Skip main navigation
Pending
  • Price cut: $20K (7/16)
    $391,990

    3893 Donetta Dr, Atlanta, GA 30349

    4beds
    2,176sqft
    : 
    $2,765/mo
    Get pre-qualified
    Single Family Residence
    Built in 2026
    -- sqft lot
    $391,800 Zestimate®
    $180/sqft
    $50/mo HOA

    What's special

    Large front porchBeautifully crafted cabinetsAll stainless-steel appliancesGranite countertopsPowder roomCoat closetLarge great room
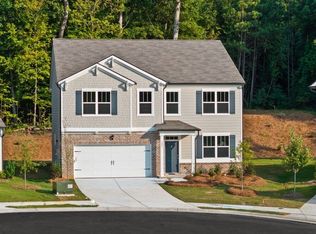
    Welcome to 3893 Donetta Drive in the Creekview community of Atlanta, GA. Featuring the Flora floorplan, this homesite is perfect for any family, with 4 bedrooms and 2.5 bathrooms in 2,176 square feet. Step off the large front porch into the open foyer area, with a coat closet and powder room immediately to the right. A large great room greets you from the foyer and flows seamlessly into the kitchen. This open concept allows you to cook dinner in the kitchen while still engaging with family and friends gathered in the living area. The kitchen boasts beautifully crafted cabinets, granite countertops, and all stainless-steel appliances. Luxury vinyl flooring is found throughout the main level, which is perfect for an active household. A quick walk up the staircase from the great room, the second floor unfolds with the laundry room immediately to the left. The primary suite is right off the laundry room, allowing easy access for laundry day. In the primary suite, homeowners can enjoy the walk-in closet, dual vanity, and separate soaking tub and walk-in shower. All 3 additional bedrooms line the other side of the second floor with a dual vanity bathroom at the end of the hallway for easy access. Does 3893 Donetta Drive sound like a great fit for you? Then contact us at Creekview to schedule your tour of this beautiful Atlanta, GA community!
    71 days
    114
    2

    Zillow last checked:

    Listing updated:

    Listed by:

    Tammie Williams 470-495-3071,

    D.R. Horton Realty of Georgia, Inc.

    Source: GAMLS,MLS#: 10791510MLS Logo

      Facts & features

      Interior

      Bedrooms & bathrooms
      • Bedrooms: 4
      • Bathrooms: 3
      • Full bathrooms: 2
      • 1/2 bathrooms: 1
      Rooms
      • Room types: Family Room, Office
      Dining room
      • Features: Separate Room
      Kitchen
      • Features: Breakfast Area, Breakfast Bar, Kitchen Island, Walk-in Pantry
      Heating
      • Electric, Zoned
      Cooling
      • Electric, Zoned
      Appliances
      • Included: Dishwasher, Microwave
      • Laundry: Laundry Closet, Upper Level
      Features
      • Double Vanity, High Ceilings, Separate Shower, Walk-In Closet(s)
      • Flooring: Carpet
      • Windows: Double Pane Windows
      • Basement: None
      • Attic: Pull Down Stairs
      • Has fireplace: No
      • Common walls with other units/homes: No Common Walls
      Interior area
      • Total structure area: 2,176
      • Total interior livable area: 2,176 sqft
      • Finished area above ground: 2,176
      • Finished area below ground: 0

      Property

      Parking
      • Total spaces: 2
      • Parking features: Garage
      • Has garage: Yes
      Features
      • Levels: Two
      • Stories: 2
      • Patio & porch: Porch
      • Body of water: None
      Lot
      • Features: Other
      Details
      • Parcel number: 0.0

      Construction

      Type & style
      • Home type: SingleFamily
      • Architectural style: Traditional
      • Property subtype: Single Family Residence
      Materials
      • Other
      • Foundation: Slab
      • Roof: Composition
      Condition
      • Under Construction
      • New construction: Yes
      • Year built: 2026
      Details
      • Warranty included: Yes

      Utilities & green energy

      • Sewer: Public Sewer
      • Water: Public
      • Utilities for property: Cable Available, Electricity Available, Phone Available, Sewer Available, Underground Utilities, Water Available

      Community & HOA

      Community
      • Features: Sidewalks, Street Lights
      • Security: Carbon Monoxide Detector(s), Fire Sprinkler System
      • Subdivision: Creekview
      HOA
      • Has HOA: Yes
      • Services included: Other
      • HOA fee: $595 annually
      Location
      • Region: Atlanta

      Financial & listing details

      • Price per square foot: $180/sqft
      • Annual tax amount: $1
      • Date on market: 6/23/2026
      • Cumulative days on market: 71 days
      • Listing agreement: Exclusive Right To Sell
      • Listing terms: Cash,Conventional,FHA,VA Loan
      • Electric utility on property: Yes

        Estimated market value

        $391,800

        $372,000 - $411,000

        $2,278/mo

        Price history

        DateEventPrice
        8/17/2026Pending sale$391,990$180/sqft
        Source: GAMLS #10791510 Report a problem
        7/16/2026Price change$391,990-4.9%$180/sqft
        Source: GAMLS #10791510 Report a problem
        6/23/2026Listed for sale$411,990$189/sqft
        Source: GAMLS #10791510 Report a problem

        Public tax history

        Tax history is unavailable.

        Monthly payment

        Est. payment

        Payment breakdown

        Explore the cost of this home by adjusting the details. Changes won't be saved.
        All calculations are estimates and provided by Zillow, Inc. for informational purposes only. Actual amounts may vary.
        HOA fees may include property taxes on listings classified as Co-Ops. Contact the listing agent and/or owner for fee details.
        See how much you could borrow to make a competitive offer.

        Climate risks

        Neighborhood: 30349

        Getting around

        6 / 100
        Car-Dependent
        31 / 100
        Some Transit
        14 / 100
        Somewhat Bikeable

        Nearby schools

        GreatSchools rating
        Schools provided by the listing agent
        • Elementary: Seaborn Lee
        • Middle: Camp Creek
        • High: Langston Hughes

        Source: GAMLS. This data may not be complete. We recommend contacting the local school district to confirm school assignments for this home.

        A local agent can set up tours, give advice and negotiate with sellers.

        Browse local experts