Take off your blinders- your new home in Clarkston schools and Maceday canal is sure to be the apple of your eye (Iris)! Impeccably situated with dock and seawall in the backyard, park your boat to enjoy over 400 acres of all-sports Maceday and Lotus Lake in the best neighborhood, minutes from downtown Clarkston, I-75, and walking distance to Pontiac Lake State hiking trails! Custom wooden shutters add a touch of quaintness to this modern, 1500 sq ft Cape Cod with finished basement, equipped with Nest smart home technology. The L-shaped main level flows effortlessly with tiger stripe bamboo flooring, freshly painted BM "classic gray" walls, vertical shiplap fireplace, and an unobstructed view of the canal through the slider, perched on the raised deck. Updated kitchen ('23) features quartz counters, brass hardware, undermount sink, and stainless appliances- a perfect backdrop to your solo cup of coffee or a large holiday gathering. Upstairs, find 3 bedrooms with sweeping lake views, and be greeted with the sunrise over the lake in the large primary. Finished attic maximizes functionality for office, walk-in closet, or additional bedroom. Remodeled bath has tiled shower, and double vanity ('21). Updates in the last two years include: water softener, AC, two-toned windows from Clarkston Windows and Doors, backup sump pump, driveway, and sprinklers. Roof and furnace approximate 10 years, water heater ('18), city water/sewer, and first-floor laundry are bonuses! Optional membership to Mountain View Country Club Association for use of beach and clubhouse. Seller is licensed real estate broker in the state of Michigan.
Sold for $490,000
$490,000
3893 Iris Dr, Waterford, MI 48329
3beds
1,851sqft
Single Family Residence
Built in 1991
5,227 Square Feet Lot
$550,900 Zestimate®
$265/sqft
$2,521 Estimated rent
Home value
$550,900
$523,000 - $578,000
$2,521/mo
Zestimate® history
Owner options
List your home for rent
$2,521/mo
Rent Zestimate®
Find your next renter with Zillow Rental Manager. Plus, with online applications, you can quickly screen prospective tenants – for free.
$2,521/mo
Rent Zestimate®
Refinance and save
$3,220/mo
Est. payment
Refinancing to a lower rate could help reduce your monthly payments and save thousands over the life of the loan.
$3,220/mo
Est. payment
Explore your selling options
Work with a Zillow partner agent
Leverage their expertise and Zillow's premium Showcase listings to get your home seen by more buyers.
Get startedList with your own agent
Get your home in front of millions of buyers by listing it on Zillow.
Learn how to do itSell it yourself
Take full control of how buyers see your home on Zillow by listing For Sale by Owner (FSBO).
List your homeWhat's special
Vertical shiplap fireplaceRemodeled bathTiger stripe bamboo flooringBackup sump pumpCustom wooden shuttersMinutes from downtown clarkstonUndermount sink
Zillow last checked:
Listing updated:
Listed by:
Rachel M Opperman Clark 989-385-1959,
Knockout Real Estate
Bought with:
Donna Sanford, 6501365621
Brookstone, Realtors LLC
Source: Realcomp II,MLS#: 20230087486
Facts & features
Interior
Bedrooms & bathrooms
- Bedrooms: 3
- Bathrooms: 2
- Full bathrooms: 1
- 1/2 bathrooms: 1
Heating
- Forced Air, Natural Gas
Cooling
- Ceiling Fans, Central Air
Appliances
- Included: Energy Star Qualified Dishwasher, Free Standing Gas Range, Free Standing Refrigerator, Microwave, Stainless Steel Appliances, Water Softener Owned
- Laundry: Laundry Room
Features
- High Speed Internet, Programmable Thermostat
- Basement: Finished,Full
- Has fireplace: Yes
- Fireplace features: Electric, Living Room
Interior area
- Total interior livable area: 1,851 sqft
- Finished area above ground: 1,473
- Finished area below ground: 378
Property
Parking
- Total spaces: 2
- Parking features: Two Car Garage, Attached
- Attached garage spaces: 2
Features
- Levels: Two
- Stories: 2
- Entry location: GroundLevelwSteps
- Patio & porch: Covered, Deck, Porch
- Pool features: None
- Fencing: Back Yard,Fenced
- On waterfront: Yes
- Waterfront features: All Sports Lake, Canal Front, Direct Water Frontage, Lake Front, Seawall, Swim Association, Waterfront
- Body of water: Maceday Lake
Lot
- Size: 5,227 Square Feet
- Dimensions: 50 x 110
- Features: Water View, Sprinklers
Details
- Additional structures: Sheds
- Parcel number: 1306401006
- Special conditions: Agent Owned,Short Sale No
Construction
Type & style
- Home type: SingleFamily
- Architectural style: Cape Cod
- Property subtype: Single Family Residence
Materials
- Vinyl Siding
- Foundation: Basement, Poured, Sump Pump
- Roof: Asphalt
Condition
- New construction: No
- Year built: 1991
- Major remodel year: 2023
Utilities & green energy
- Sewer: Public Sewer
- Water: Public
Community & HOA
Community
- Features: Clubhouse
- Subdivision: MOUNTAIN VIEW COUNTRY CLUB
HOA
- Has HOA: No
Location
- Region: Waterford
Financial & listing details
- Price per square foot: $265/sqft
- Tax assessed value: $189,130
- Annual tax amount: $6,813
- Date on market: 10/12/2023
- Cumulative days on market: 78 days
- Listing agreement: Exclusive Right To Sell
- Listing terms: Cash,Conventional
- Exclusions: Exclusion(s) Do Not Exist
Price history
| Date | Event | Price |
|---|---|---|
| 2/9/2024 | Sold | $490,000-1.8%$265/sqft |
Source:  Realcomp II #20230087486 Report a problem Realcomp II #20230087486 Report a problem | ||
| 12/29/2023 | Pending sale | $499,000$270/sqft |
Source: Realcomp II #20230087486 Report a problem | ||
| 11/28/2023 | Contingent | $499,000$270/sqft |
Source: Realcomp II #20230087486 Report a problem | ||
| 10/23/2023 | Price change | $499,000-2%$270/sqft |
Source: Realcomp II #20230087486 Report a problem | ||
| 10/13/2023 | Listed for sale | $509,000+21.2%$275/sqft |
Source: Realcomp II #20230087486 Report a problem | ||
| 4/19/2021 | Sold | $420,000+1.2%$227/sqft |
Source: Public Record Report a problem | ||
| 3/15/2021 | Pending sale | $415,000$224/sqft |
Source: Realcomp II #2210011899 Report a problem | ||
| 3/12/2021 | Listed for sale | $415,000+88.6%$224/sqft |
Source: Realcomp II #2210011899 Report a problem | ||
| 11/20/2013 | Sold | $220,000-2.2%$119/sqft |
Source: Public Record Report a problem | ||
| 9/26/2013 | Pending sale | $225,000$122/sqft |
Source: CENTURY 21 Today, Inc. #213089480 Report a problem | ||
| 9/5/2013 | Listed for sale | $225,000+25%$122/sqft |
Source: CENTURY 21 Today, Inc. #213089480 Report a problem | ||
| 5/9/2000 | Sold | $180,000$97/sqft |
Source: Public Record Report a problem | ||
Public tax history
| Year | Property taxes | Tax assessment |
|---|---|---|
| 2025 | $7,342 +5.9% | $251,240 +16.2% |
| 2024 | $6,933 +4.8% | $216,270 +8.3% |
| 2023 | $6,618 +62% | $199,770 +10.9% |
| 2022 | $4,086 +0.3% | $180,130 +29.9% |
| 2021 | $4,075 | $138,630 +1.1% |
| 2020 | -- | $137,130 +13% |
| 2019 | $3,948 +10.4% | $121,330 +3.3% |
| 2018 | $3,577 | $117,410 |
| 2017 | -- | $117,410 +1.2% |
| 2016 | -- | $116,070 +7.7% |
| 2015 | -- | $107,800 +6.1% |
| 2014 | -- | $101,640 +32% |
| 2011 | -- | $76,980 -14% |
| 2010 | $3,007 -19.7% | $89,520 -21.2% |
| 2009 | $3,746 | $113,550 |
Find assessor info on the county website
Neighborhood: 48329
Nearby homes
- $276,8002 bd1 ba1.3k sqft3901 Iris Dr, Waterford, MI 48329Off Market
- $212,6002 bd1 ba572 sqft3889 Iris Dr, Waterford, MI 48329Off Market
- $455,6003 bd3 ba1.8k sqft3883 Iris Dr, Waterford, MI 48329Off Market
- $313,7003 bd1 ba1.2k sqft3909 Iris Dr, Waterford, MI 48329Off Market
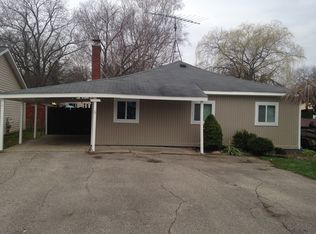
- $350,7002 bd1 ba512 sqft3915 Iris Dr, Waterford, MI 48329Off Market
- $398,4003 bd2 ba1.6k sqft3877 Iris Dr, Waterford, MI 48329Off Market
- $381,2004 bd2 ba1.5k sqft3888 Iris Dr, Waterford, MI 48329Off Market
- $290,0003 bd1 ba1k sqft3896 Iris Dr, Waterford, MI 48329Sold
Nearby schools
GreatSchools rating
- 8/10Andersonville Elementary SchoolGrades: PK-5Distance: 3.8 mi
- 3/10Clarkston Junior High SchoolGrades: 7-12Distance: 2.6 mi
- 9/10Clarkston High SchoolGrades: 7-12Distance: 3.8 mi
Get a cash offer in 3 minutes
Find out how much your home could sell for in as little as 3 minutes with a no-obligation cash offer.
Estimated market value
$550,900
Get a cash offer in 3 minutes
Find out how much your home could sell for in as little as 3 minutes with a no-obligation cash offer.
Estimated market value
$550,900
- Michigan
- Oakland County
- Waterford
- 48329
- 3893 Iris Dr
Nearby cities
Nearby zip codes
Other Waterford Topics
