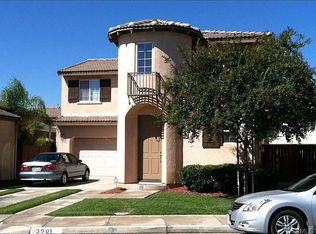
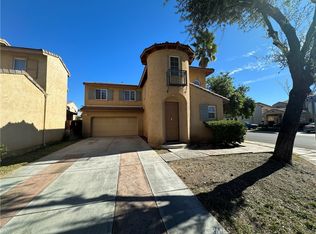
Don’t let the days on market fool you! This home is highly active, but the seller is searching for a buyer willing to accommodate a replacement property contingency. The seller is aggressively submitting offers and is ready to perform—we just need a buyer with a little flexibility on timing. Great opportunity for a patient buyer to secure a fantastic home ! This inviting 3-bedroom, 2.5-bath two-story home sits on a quiet cul-de-sac on a corner lot in the family-friendly Villages of Avalon community. The open floor plan features a cozy living room with gas fireplace, ceiling fans, and neutral tones for bright, airy living. The updated kitchen shines with white cabinetry, Quartz countertops, black subway tile backsplash, stainless steel appliances, island, and separate dining space. Upstairs, all three bedrooms offer privacy, including a spacious master suite with en-suite bath and dual closets, plus two bedrooms with front-facing balconies. A full bath serves the secondary bedrooms, with a convenient half bath downstairs for guests. Enjoy indoor laundry upstairs, a 2-car attached garage, covered front porch, and a nice backyard for family time.Community perks include a sparkling pool/spa, nearby parks, and 24-hour security patrol.
Pending
Listed by: The Real Estate Firm • Maricarmen Pulido Ruiz • Contact: 951-545-3898
Price cut: $25K (5/21)
$490,000
3893 Moravia Ct, Perris, CA 92571
3beds
1,527sqft
Single Family Residence
Built in 2004
4,356 Square Feet Lot
$494,100 Zestimate®
$321/sqft
$132/mo HOA
What's special
Gas fireplaceCovered front porchQuiet cul-de-sacIndoor laundry upstairsCorner lotBlack subway tile backsplashWhite cabinetry
- 160 days |
- 2,435 |
- 151 |
Zillow last checked:
Listing updated:
Listed by:
Maricarmen Pulido Ruiz DRE #01714090 951-545-3898,
The Real Estate Firm
Source: CRMLS,MLS#: SW26012482
Originating MLS: California Regional MLS
Facts & features
Interior
Bedrooms & bathrooms
- Bedrooms: 3
- Bathrooms: 3
- Full bathrooms: 2
- 1/2 bathrooms: 1
- Main level bathrooms: 1
- Main level bedrooms: 1
Rooms
- Room types: Bedroom
Bedroom
- Features: All Bedrooms Up
Bathroom
- Features: Bathtub, Tub Shower
Kitchen
- Features: Kitchen Island, Quartz Counters, Remodeled, Updated Kitchen
Heating
- Central
Cooling
- Central Air
Appliances
- Laundry: Inside, Upper Level
Features
- Eat-in Kitchen, Quartz Counters, All Bedrooms Up
- Flooring: Carpet, Tile, Vinyl
- Has fireplace: Yes
- Fireplace features: Living Room
- Common walls with other units/homes: No Common Walls
Interior area
- Total interior livable area: 1,527 sqft
Video & virtual tour
Property
Parking
- Total spaces: 2
- Parking features: Direct Access, Driveway, Garage Faces Front, Garage
- Attached garage spaces: 2
Features
- Levels: Two
- Stories: 2
- Entry location: 1
- Has private pool: Yes
- Pool features: In Ground, Private, Association
- Has spa: Yes
- Spa features: Association, Community, In Ground, Private
- Has view: Yes
- View description: Hills
Lot
- Size: 4,356 Square Feet
- Features: Corner Lot, Cul-De-Sac
Details
- Parcel number: 303672031
- Special conditions: Standard
Construction
Type & style
- Home type: SingleFamily
- Property subtype: Single Family Residence
Materials
- Roof: Tile
Condition
- Updated/Remodeled
- New construction: No
- Year built: 2004
Utilities & green energy
- Sewer: Sewer Tap Paid
- Water: Public
Community & HOA
Community
- Features: Curbs, Park, Street Lights, Sidewalks
- Security: 24 Hour Security
HOA
- Has HOA: Yes
- Amenities included: Barbecue, Picnic Area, Playground, Pool, Security
- HOA fee: $132 monthly
- HOA name: Villages of avalon
- HOA phone: 760-634-4700
Location
- Region: Perris
Financial & listing details
- Price per square foot: $321/sqft
- Tax assessed value: $208,595
- Annual tax amount: $4,319
- Date on market: 1/18/2026
- Cumulative days on market: 160 days
- Listing terms: Cash,Conventional,FHA,Submit,VA Loan
- Road surface type: Paved
Estimated market value
$494,100
$469,000 - $519,000
$2,859/mo
Price history
| Date | Event | Price |
|---|---|---|
| 7/6/2026 | Pending sale | $490,000$321/sqft |
Source: | ||
| 5/21/2026 | Price change | $490,000-4.9%$321/sqft |
Source: | ||
| 2/1/2026 | Price change | $515,000+8.4%$337/sqft |
Source: | ||
| 1/18/2026 | Listed for sale | $475,000+193.2%$311/sqft |
Source: | ||
| 12/30/2008 | Sold | $162,000-43.9%$106/sqft |
Source: Public Record Report a problem | ||
| 10/29/2004 | Sold | $289,000$189/sqft |
Source: Public Record Report a problem | ||
Public tax history
| Year | Property taxes | Tax assessment |
|---|---|---|
| 2025 | $4,319 +1.6% | $208,595 +2% |
| 2024 | $4,252 +1.2% | $204,506 +2% |
| 2023 | $4,201 +1.9% | $200,497 +2% |
| 2022 | $4,121 +2.1% | $196,567 +2% |
| 2021 | $4,036 +1.4% | $192,714 +1% |
| 2020 | $3,982 +4.3% | $190,739 +2% |
| 2019 | $3,819 +1.5% | $187,000 +2% |
| 2018 | $3,762 +2% | $183,334 +2% |
| 2017 | $3,689 | $179,740 +2% |
| 2016 | $3,689 +2.5% | $176,217 +1.5% |
| 2015 | $3,599 +0.8% | $173,572 +2% |
| 2014 | $3,570 | $170,174 +15% |
| 2013 | -- | $148,000 +2.8% |
| 2012 | -- | $144,000 +1.4% |
| 2011 | -- | $142,000 -7.8% |
| 2010 | -- | $154,000 -4.9% |
| 2009 | -- | $162,000 -41.5% |
| 2008 | -- | $277,000 -7.9% |
| 2007 | -- | $300,675 +2% |
| 2006 | -- | $294,780 +2% |
| 2005 | -- | $289,000 |
Find assessor info on the county website
Monthly payment
Est. payment$--/mo
Payment breakdown
Explore the cost of this home by adjusting the details. Changes won't be saved.All calculations are estimates and provided by Zillow, Inc. for informational purposes only. Actual amounts may vary.
HOA fees may include property taxes on listings classified as Co-Ops. Contact the listing agent and/or owner for fee details.
Mortgage interest rates are dependent on a number of factors, including credit score, down payment, and repayment length. Interest rate data provided by Zillow Group Marketplace, Inc. as of 1/1/1970 from various mortgage lenders with which we have lead or other similar arrangements; the Estimated Payment is an average of those rates.
See how much you could borrow to make a competitive offer.
Climate risks
Neighborhood: 92571
Nearby schools
GreatSchools rating
- 6/10Avalon Elementary SchoolGrades: K-5Distance: 0.9 mi
- 4/10Lakeside Middle SchoolGrades: 7-8Distance: 1.3 mi
- 5/10Orange Vista HighGrades: 9-12Distance: 1.9 mi
A local agent can set up tours, give advice and negotiate with sellers.
Local buyer's agents are ready to help
- California
- Riverside County
- Perris
- 92571
- 3893 Moravia Ct