Skip main navigation
Off market
Street View
  • $1,688,300

    3893 S Hudson St, Denver, CO 80237

    4beds
    3,527sqft
    SingleFamily
    Built in 1959
    0.29 Acres Lot
    $1,688,300 Zestimate®
    $479/sqft
    $4,690 Estimated rent

    Home value

    $1,688,300

    $1.59M - $1.82M

    $4,690/mo

    Zestimate® history
    Loading
    Loading...

    Owner options

    List your home for rent

    $4,690/mo

    Rent Zestimate®

    Find your next renter with Zillow Rental Manager. Plus, with online applications, you can quickly screen prospective tenants – for free.

    Learn more

    $4,690/mo

    Rent Zestimate®

    Refinance and save

    $9,787/mo

    Est. payment

    Refinancing to a lower rate could help reduce your monthly payments and save thousands over the life of the loan.

    See today's rates

    $9,787/mo

    Est. payment

    Explore your selling options

    Work with a Zillow partner agent

    Leverage their expertise and Zillow's premium Showcase listings to get your home seen by more buyers.

    Get started

    List with your own agent

    Get your home in front of millions of buyers by listing it on Zillow.

    Learn how to do it

    Sell it yourself

    Take full control of how buyers see your home on Zillow by listing For Sale by Owner (FSBO).

    List your home

    What's special

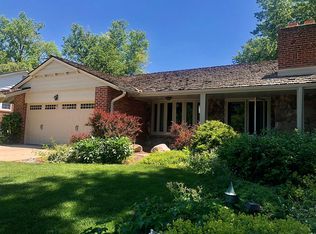
    Amazing remodeled ranch style home in Belmont Heights / Cherry Point. You will simply love everything about this spacious and open floor plan including the addition and kitchen renovation, work completed by McStain Homes in 2012. The kitchen features skylights, custom cabinets, quartz countertops, 9' island, stainless steel appliances; double ovens, built in microwave and wine cooler. The kitchen opens to a large living room with a gas fireplace, is adjacent to a formal dining space, and private office. Hardwood floors throughout the main level and the primary bedroom has an en-suite bath with an 8' counter & double sinks, jetted soaker tub and separate shower, 3 closet spaces; including one walk-in closet. All windows in the home have been updated, roof was replaced with impact resistance shingles in 2017, New boiler in 2012, motor replaces in 2019 and side arm water heater added to boiler in 2016, Duct work and central A/C added in 2007, driveway and front patio replaced in 2013 and new shutters and exterior paint in 2018. Basement renovated in 2018, luxury vinyl floors, large great room, 3 egress windows & a conforming bedroom with ¾ bath. The yard was professional landscaped in2012 and you will love outdoor living in your backyard oasis that includes a large patio with seat wall, gas grill, another private side patio, ample shade from mature trees and bistro lighting that can be controlled with an app. The living room, kitchen & patios have wired speakers with 2 zones controlled by an app, smart home alarm system through Vivint which also controls your door locks and garage door and the doorbell and backyard cameras provide added security. Centrally located with quick access to DTC, Downtown, Cherry Creek, I-25 & Hampden Ave, shopping and dining options. You will love living here - Welcome Home!

    This property is off market, which means it's not currently listed for sale or rent on Zillow. This may be different from what's available on other websites or public sources.

    Facts & features

    Interior

    Bedrooms & bathrooms
    • Bedrooms: 4
    • Bathrooms: 4
    • Full bathrooms: 2
    • 3/4 bathrooms: 1
    • 1/4 bathrooms: 1
    Heating
    • Other, Gas
    Cooling
    • Central
    Appliances
    • Included: Dishwasher, Dryer, Garbage disposal, Microwave, Refrigerator, Washer
    Features
    • Kitchen Island, Pantry, Walk-In Closet(s), Eat-in Kitchen, Open Floorplan, Quartz Counters, Master Suite, Five Piece Bath, Smoke Free
    • Flooring: Tile, Hardwood, Linoleum / Vinyl
    • Windows: Double Pane Windows
    • Basement: Finished
    • Has fireplace: Yes
    • Fireplace features: Gas, Living Room
    Interior area
    • Total interior livable area: 3,527 sqft
    • Finished area below ground: 964.00

    Property

    Parking
    • Total spaces: 2
    • Parking features: Garage - Attached
    Features
    • Patio & porch: Patio, Front Porch
    • Exterior features: Brick
    Lot
    • Size: 0.29 Acres
    • Features: Level
    Details
    • Parcel number: 0706107005000
    • Zoning description: S-SU-I

    Construction

    Type & style
    • Home type: SingleFamily
    • Architectural style: Traditional
    Materials
    • Roof: Composition
    Condition
    • Year built: 1959

    Utilities & green energy

    • Sewer: Public Sewer
    • Water: Public

    Community & neighborhood

    Security
    • Security features: Smoke Detector(s), Video Doorbell, Smart Cameras, Smart Security System
    Location
    • Region: Denver

    HOA & financial

    HOA
    • Has HOA: Yes
    • HOA fee: $3 monthly

    Other

    Other facts
    • Flooring: Wood, Tile, Vinyl
    • Sewer: Public Sewer
    • WaterSource: Public
    • Appliances: Dishwasher, Refrigerator, Disposal, Double Oven, Dryer, Microwave, Washer, Cooktop, Wine Cooler, Tankless Water Heater, Range Hood
    • AssociationYN: true
    • FireplaceYN: true
    • GarageYN: true
    • AttachedGarageYN: true
    • HeatingYN: true
    • CoolingYN: true
    • Heating: Natural Gas, Hot Water
    • PatioAndPorchFeatures: Patio, Front Porch
    • FireplaceFeatures: Gas, Living Room
    • FireplacesTotal: 1
    • RoomsTotal: 14
    • Basement: Partial
    • ConstructionMaterials: Brick
    • Roof: Composition
    • WindowFeatures: Double Pane Windows
    • LotFeatures: Level
    • ArchitecturalStyle: Traditional
    • InteriorFeatures: Kitchen Island, Pantry, Walk-In Closet(s), Eat-in Kitchen, Open Floorplan, Quartz Counters, Master Suite, Five Piece Bath, Smoke Free
    • RentIncludes: Water
    • CoveredSpaces: 2
    • Cooling: Central Air
    • StructureType: House
    • ExteriorFeatures: Lighting, Gas Grill, Private Yard
    • SecurityFeatures: Smoke Detector(s), Video Doorbell, Smart Cameras, Smart Security System
    • BelowGradeFinishedArea: 964.00
    • MlsStatus: Pending
    • ZoningDescription: S-SU-I

    Price history

    DateEventPrice
    7/11/2023Sold$1,625,000+62.5%$461/sqft
    Source: Public Record Report a problem
    11/19/2020Sold$1,000,000+8.1%$284/sqft
    Source: Public Record Report a problem
    10/12/2020Pending sale$925,000$262/sqft
    Source: Bradford Real Estate #8817090 Report a problem
    10/7/2020Listed for sale$925,000+56.8%$262/sqft
    Source: Bradford Real Estate #8817090 Report a problem
    9/19/2010Listing removed$589,900$167/sqft
    Source: Fuller Sotheby's International Realty #444913 Report a problem
    7/15/2010Listed for sale$589,900+2.6%$167/sqft
    Source: Fuller Sotheby's International Realty #444913 Report a problem
    6/11/2009Listing removed$574,900$163/sqft
    Source: Luxury Real Estate #669454 Report a problem
    5/28/2009Price change$574,900-2.5%$163/sqft
    Source: Luxury Real Estate #669454 Report a problem
    5/22/2009Listed for sale$589,900+15.7%$167/sqft
    Source: Luxury Real Estate #669454 Report a problem
    5/22/2007Sold$510,000+8.5%$145/sqft
    Source: Public Record Report a problem
    8/16/2002Sold$470,000$133/sqft
    Source: Public Record Report a problem

    Public tax history

    YearProperty taxesTax assessment
    2024$6,244 +36.9%$90,610 +7.8%
    2023$4,562 +3.6%$84,060 +46.5%
    2022$4,403 +3.6%$57,370 -2.8%
    2021$4,251 +2.9%$59,010 +3%
    2020$4,132 -1.4%$57,286 -0.7%
    2019$4,189 $57,686 +6.5%
    2018$4,189 +0.3%$54,140
    2017$4,176 -12.4%$54,140 -11.3%
    2016$4,767 +12.2%$61,010
    2015$4,247 0%$61,010 +19.3%
    2014$4,248 +20.6%$51,130
    2013$3,523 +17.9%$51,130 +22%
    2012$2,988 +13.1%$41,910
    2011$2,642 +2.2%$41,910 +5.6%
    2010$2,584 -0.5%$39,670
    2009$2,596 -0.2%$39,670 +2.1%
    2008$2,600 +7.3%$38,870
    2007$2,424 +1.1%$38,870 +7.3%
    2006$2,397 +38.5%$36,210
    2005$1,731 +15.5%$36,210 +31.1%
    2003$1,499 +1.9%$27,630 +10.3%
    2002$1,472 $25,050 +12.7%
    2001-- $22,230

    Find assessor info on the county website

    Neighborhood: Southmoor Park

    Nearby schools

    GreatSchools rating
    Schools provided by the listing agent
    • Elementary: Southmoor
    • Middle: Hamilton
    • High: Thomas Jefferson
    • District: Denver 1

    Source: The MLS. This data may not be complete. We recommend contacting the local school district to confirm school assignments for this home.

    Get a cash offer in 3 minutes
    Find out how much your home could sell for in as little as 3 minutes with a no-obligation cash offer.
    Estimated market value
    $1,688,300
    Get a cash offer in 3 minutes
    Find out how much your home could sell for in as little as 3 minutes with a no-obligation cash offer.
    Estimated market value
    $1,688,300