Skip main navigation
Sold for $429,900
  • $429,900

    3893 Scarlet Oak Ln, Lexington, KY 40514

    4beds
    2,716sqft
    Single Family Residence
    Built in 1996
    0.27 Acres Lot
    $437,000 Zestimate®
    $158/sqft
    $3,054 Estimated rent

    Home value

    $437,000

    $406,000 - $472,000

    $3,054/mo

    Zestimate® history
    Loading
    Loading...

    Owner options

    List your home for rent

    $3,054/mo

    Rent Zestimate®

    Find your next renter with Zillow Rental Manager. Plus, with online applications, you can quickly screen prospective tenants – for free.

    Learn more

    $3,054/mo

    Rent Zestimate®

    Refinance and save

    $2,632/mo

    Est. payment

    Refinancing to a lower rate could help reduce your monthly payments and save thousands over the life of the loan.

    See today's rates

    $2,632/mo

    Est. payment

    Explore your selling options

    Work with a Zillow partner agent

    Leverage their expertise and Zillow's premium Showcase listings to get your home seen by more buyers.

    Get started

    List with your own agent

    Get your home in front of millions of buyers by listing it on Zillow.

    Learn how to do it

    Sell it yourself

    Take full control of how buyers see your home on Zillow by listing For Sale by Owner (FSBO).

    List your home

    What's special

    Finished basementTwo fireplacesSpacious family roomMain-level primary suiteFully equipped kitchenSprawling deckComfortable living space
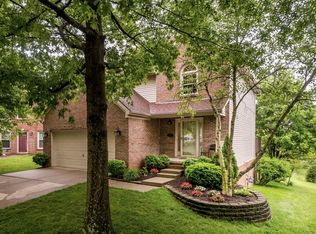
    Welcome to this charming story-and-a-half home on a full basement, offering 2,716 square feet of comfortable living space. With four bedrooms, including a main-level primary suite featuring a beautifully updated walk-in tiled shower, this home blends style and convenience. At the heart of the home is a fully equipped kitchen just off the family room—perfect for hosting friends and family. Step outside to the sprawling deck and enjoy the privacy of your backyard, ideal for entertaining or simply unwinding. The finished basement is a true retreat, complete with a spacious family room, bedroom, office/flex space, and plenty of storage. As the holidays approach, you'll love cozying up by one of the two fireplaces that make this home extra inviting. And when it comes to location, you couldn't ask for more—just moments from Mill Pond Shopping Center and only a short drive to The Summit and Fayette Mall! Don't miss your chance to make this beautiful home your forever home before it's gone!

    Zillow last checked:

    Listing updated:

    Listed by:

    O. Matthew Walling 859-492-3686,

    Christies International Real Estate Bluegrass,

    Jennifer Sisson 859-281-6333,

    Christies International Real Estate Bluegrass

    Bought with:

    Cheri Shaffer, 271533

    Lifstyl Real Estate

    Source: Imagine MLS,MLS#: 25502471MLS Logo

    Facts & features

    Interior

    Bedrooms & bathrooms
    • Bedrooms: 4
    • Bathrooms: 4
    • Full bathrooms: 3
    • 1/2 bathrooms: 1
    Primary bedroom
    • Level: First
    Bedroom 2
    • Level: Second
    Bedroom 3
    • Level: Second
    Bedroom 4
    • Level: Lower
    Primary bathroom
    • Level: First
    Bathroom 1
    • Level: First
    Bathroom 2
    • Level: Second
    Bathroom 3
    • Level: Lower
    Bonus room
    • Level: Lower
    Dining room
    • Level: First
    Family room
    • Level: Lower
    Kitchen
    • Description: Eat-in Kitchen
    • Level: First
    Living room
    • Level: First
    Heating
    • Natural Gas
    Cooling
    • Electric
    Appliances
    • Included: Dryer, Disposal, Dishwasher, Microwave, Refrigerator, Washer, Range
    • Laundry: Electric Dryer Hookup, Main Level, Washer Hookup
    Features
    • Eat-in Kitchen, Walk-In Closet(s), Ceiling Fan(s)
    • Flooring: Carpet, Ceramic Tile, Hardwood
    • Windows: Blinds
    • Basement: Finished
    • Number of fireplaces: 2
    • Fireplace features: Basement, Gas Log, Gas Starter, Living Room, Ventless
    Interior area
    • Total structure area: 2,716
    • Total interior livable area: 2,716 sqft
    • Finished area above ground: 1,637
    • Finished area below ground: 1,079

    Property

    Parking
    • Total spaces: 2
    • Parking features: Attached Garage, Driveway, Garage Door Opener, Garage Faces Front
    • Garage spaces: 2
    • Has uncovered spaces: Yes
    Features
    • Levels: One and One Half
    • Fencing: Privacy,Wood
    • Has view: Yes
    • View description: Neighborhood
    Lot
    • Size: 0.27 Acres
    • Features: Many Trees
    Details
    • Additional structures: Shed(s)
    • Parcel number: 19339020

    Construction

    Type & style
    • Home type: SingleFamily
    • Architectural style: Contemporary
    • Property subtype: Single Family Residence
    Materials
    • Brick Veneer, Vinyl Siding
    • Foundation: Concrete Perimeter, Slab
    • Roof: Shingle
    Condition
    • New construction: No
    • Year built: 1996

    Utilities & green energy

    • Sewer: Public Sewer
    • Water: Public
    • Utilities for property: Cable Connected, Electricity Connected, Natural Gas Connected, Phone Available, Sewer Connected, Water Connected

    Community & HOA

    Community
    • Subdivision: Willow Bend
    HOA
    • Has HOA: No
    Location
    • Region: Lexington

    Financial & listing details

    • Price per square foot: $158/sqft
    • Tax assessed value: $252,700
    • Annual tax amount: $3,125
    • Date on market: 10/2/2025

    Price history

    DateEventPrice
    1/13/2026Sold$429,900$158/sqft
    Source: Imagine MLS #25502471 Report a problem
    12/16/2025Contingent$429,900$158/sqft
    Source: Imagine MLS #25502471 Report a problem
    10/27/2025Price change$429,900-2.3%$158/sqft
    Source: Imagine MLS #25502471 Report a problem
    10/2/2025Listed for sale$440,000+101.8%$162/sqft
    Source: Imagine MLS #25502471 Report a problem
    3/19/2014Sold$218,000-5.2%$80/sqft
    Source: Imagine MLS #1401878 Report a problem
    2/5/2014Listed for sale$229,900+1.8%$85/sqft
    Source: Keller Williams Bluegrass Realty #1401878 Report a problem
    1/29/2013Listing removed$225,900$83/sqft
    Source: Owner Report a problem
    1/1/2013Listed for sale$225,900+6.3%$83/sqft
    Source: Owner Report a problem
    5/15/2007Sold$212,500+22.8%$78/sqft
    Source: Imagine MLS #712037 Report a problem
    4/24/2003Sold$173,000$64/sqft
    Source: Imagine MLS #305319 Report a problem

    Public tax history

    YearProperty taxesTax assessment
    2024$3,125 $252,700
    2023$3,125 -3.2%$252,700
    2022$3,228 $252,700
    2021$3,228 +15.9%$252,700 +15.9%
    2020$2,785 $218,000
    2019$2,785 $218,000
    2018$2,785 +4.9%$218,000
    2017$2,654 +11.6%$218,000
    2015$2,378 $218,000 +2.6%
    2014$2,378 $212,500
    2012$2,378 $212,500
    2011-- --
    2010-- --
    2009-- --
    2008-- $212,500
    2006-- --
    2005-- --
    2004-- --
    Find assessor info on the county website

    Neighborhood: 40514

    Nearby schools

    GreatSchools rating
    Schools provided by the listing agent
    • Elementary: Wellington
    • Middle: Jessie Clark
    • High: Lafayette

    Source: Imagine MLS. This data may not be complete. We recommend contacting the local school district to confirm school assignments for this home.

    Get pre-qualified for a loan
    At Zillow Home Loans, we can pre-qualify you in as little as 5 minutes with no impact to your credit score.

    An equal housing lender. NMLS #10287.

    Sell for more on Zillow
    Get a Zillow Showcase℠ listing at no additional cost and you could sell for .
    $437,000
    2% more
    +$8,740
    With Zillow Showcase(estimated)
    $445,740