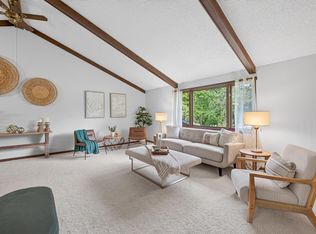
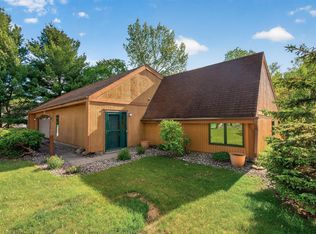
Once in a lifetime opportunity to own this lot with 90+feet of lakeshore and absolutely the best view of Island Lake and it's one Island. This one owner home features a large living room leading to a big deck overlooking the lake. The eat in kitchen has new quartz countertops surrounding a new double sink and sprayer. The main level also has 3 brs all with generous closets and hardwood floors. The large main floor bathroom has it's own large convenient linen closet, new countertop and toilet. The lower level is perfect for entertaining with a spacious family room, game area, 3/4 bath, and walkout to the patio with a spectacular view of the lake. This custom built home features wet plaster walls with few cracks due to the sturdy 2 x 12 construction which could easily handle an addition or a 2nd story for more living space. This metro area lake is regulated by the DNR which has stocked Walleyes, Northerns, Tiger Muskies, Bass, Crappies and Sunnies. Don't wait to start your own incredible family memories swimming, boating, fishing, and skating on this incredible gem close to shopping and everything your family could want or need!
Active
Price cut: $25K (6/16)
$574,900
3893 Victoria St N, Shoreview, MN 55126
3beds
1,648sqft
Single Family
Built in 1961
1.2 Acres Lot
$-- Zestimate®
$349/sqft
$-- HOA
What's special
- 44 days |
- 3,245 |
- 103 |
Zillow last checked:
Listing updated:
Listed by:
Gary L. Nelson 651-983-6789,
Dane Arthur Real Estate Agency
Source: NorthstarMLS as distributed by MLS GRID,MLS#: 7080005
Loading...
Facts & features
Interior
Bedrooms & bathrooms
- Bedrooms: 3
- Bathrooms: 2
- Full bathrooms: 1
- 3/4 bathrooms: 1
Bedroom
- Level: Main
- Area: 132 Square Feet
- Dimensions: 12 x 11
Bedroom 2
- Level: Main
- Area: 108 Square Feet
- Dimensions: 12 x 9
Bedroom 3
- Level: Main
- Area: 110 Square Feet
- Dimensions: 11 x 10
Other
- Level: Lower
- Area: 176 Square Feet
- Dimensions: 16 x 11
Deck
- Level: Upper
- Area: 230 Square Feet
- Dimensions: 23 x 10
Family room
- Level: Lower
- Area: 253 Square Feet
- Dimensions: 23 x 11
Kitchen
- Level: Main
- Area: 144 Square Feet
- Dimensions: 16 x 9
Living room
- Level: Main
- Area: 252 Square Feet
- Dimensions: 21 x 12
Patio
- Level: Lower
- Area: 162 Square Feet
- Dimensions: 18 x 9
Heating
- Boiler
Cooling
- None
Features
- Basement: Finished,Full,Walk-Out Access
- Has fireplace: No
Interior area
- Total structure area: 2,016
- Total interior livable area: 1,648 sqft
- Finished area above ground: 1,008
- Finished area below ground: 640
Property
Parking
- Total spaces: 2
- Parking features: Detached Garage
- Garage spaces: 2
Accessibility
- Accessibility features: None
Features
- Levels: One
- Stories: 1
- Has view: Yes
- View description: Lake
- Has water view: Yes
- Water view: Lake
- Waterfront features: Lake Front
- Frontage length: Water Frontage: 94
Lot
- Size: 1.2 Acres
- Dimensions: 102 x 569 x 81 x 570
Details
- Foundation area: 1008
- Parcel number: 263023130031
- Zoning description: Residential-Single Family
Construction
Type & style
- Home type: SingleFamily
- Property subtype: Single Family
Materials
- Roof: Age 8 Years or Less,Architectural Shingle
Condition
- New construction: No
- Year built: 1961
Utilities & green energy
- Gas: Natural Gas
- Sewer: City Sewer/Connected
- Water: City Water/Connected, Well
Community & HOA
Community
- Subdivision: Section 26 Town 30 Range 23
HOA
- Has HOA: No
Location
- Region: Shoreview
Financial & listing details
- Price per square foot: $349/sqft
- Tax assessed value: $387,900
- Annual tax amount: $4,866
- Date on market: 5/23/2026
Estimated market value
Not available
Estimated sales range
Not available
Not available
Price history
| Date | Event | Price |
|---|---|---|
| 6/16/2026 | Price change | $574,900-4.2%$349/sqft |
Source:  NorthstarMLS as distributed by MLS GRID #7080005 Report a problem NorthstarMLS as distributed by MLS GRID #7080005 Report a problem | ||
| 5/30/2026 | Listed for sale | $599,900$364/sqft |
Source: NorthstarMLS as distributed by MLS GRID #7080005 Report a problem | ||
Public tax history
| Year | Property taxes | Tax assessment |
|---|---|---|
| 2025 | $4,866 +1.4% | $387,900 +3% |
| 2024 | $4,800 -1.2% | $376,600 +1.3% |
| 2023 | $4,860 +3.4% | $371,900 -3% |
| 2022 | $4,698 +0.2% | $383,500 +14.6% |
| 2021 | $4,688 +0.6% | $334,700 -1.8% |
| 2020 | $4,662 +12.3% | $340,800 +13.8% |
| 2019 | $4,152 | $299,500 |
| 2018 | $4,152 -1.1% | $299,500 +0.9% |
| 2017 | $4,200 | $296,800 |
| 2016 | $4,200 -0.4% | -- |
| 2015 | $4,216 +16.9% | $284,000 |
| 2014 | $3,606 -7.3% | -- |
| 2013 | $3,890 +6.3% | -- |
| 2012 | $3,658 +6.6% | -- |
| 2011 | $3,432 | -- |
| 2010 | -- | -- |
| 2009 | $3,666 +17.7% | -- |
| 2008 | $3,114 +13.6% | -- |
| 2007 | $2,740 +3.2% | -- |
| 2006 | $2,656 +5.6% | -- |
| 2005 | $2,514 +8.5% | -- |
| 2004 | $2,316 +20.9% | -- |
| 2003 | $1,916 -1.7% | -- |
| 2002 | $1,950 -22.1% | -- |
| 2001 | $2,502 +9.5% | -- |
| 2000 | $2,286 | -- |
Find assessor info on the county website
Monthly payment
Est. payment$--/mo
Payment breakdown
Explore the cost of this home by adjusting the details. Changes won't be saved.All calculations are estimates and provided by Zillow, Inc. for informational purposes only. Actual amounts may vary.
HOA fees may include property taxes on listings classified as Co-Ops. Contact the listing agent and/or owner for fee details.
Mortgage interest rates are dependent on a number of factors, including credit score, down payment, and repayment length. Interest rate data provided by Zillow Group Marketplace, Inc. as of 1/1/1970 from various mortgage lenders with which we have lead or other similar arrangements; the Estimated Payment is an average of those rates.
See how much you could borrow to make a competitive offer.
Climate risks
Neighborhood: 55126
Nearby schools
GreatSchools rating
- 8/10Island Lake Elementary SchoolGrades: 1-5Distance: 0.6 mi
- 8/10Chippewa Middle SchoolGrades: 6-8Distance: 2.3 mi
- 10/10Mounds View Senior High SchoolGrades: 9-12Distance: 2.4 mi
A local agent can set up tours, give advice and negotiate with sellers.



- Minnesota
- Ramsey County
- Shoreview
- 55126
- 3893 Victoria St N
Nearby cities
Nearby zip codes
Other Shoreview Topics
