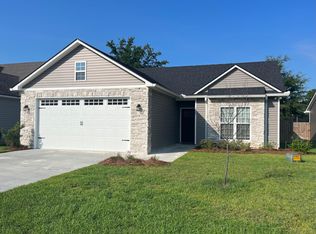
Experience peaceful country living with modern convenience in Valdosta, Georgia! Situated at the end of a quiet cul-de-sac within an established subdivision, this 3-bedroom, 2-bathroom beauty offers privacy, charm, and proximity to all the essentials-including shopping, dining, and easy highway access. Built in 2021, this like-new home gives you the feel of fresh construction without the wait. Nearly 1,400 square feet of bright, open space is enhanced by high ceilings that create an inviting, airy atmosphere. The two-car garage offers added storage and convenience, while the drive in-lined with scenic views-sets the tone for relaxed Southern living. Inside, you'll find custom finishes thoughtfully chosen to appeal to every style, from sleek and modern to warm and traditional. Whether you're enjoying quiet evenings at home or commuting into town, this home delivers the perfect blend of peace and practicality. Country feel, city convenience-it's all here, waiting for you./
Closed
$244,000
3893 Zaun Cir, Valdosta, GA 31605
3beds
--sqft
Single Family Residence, Residential
Built in 2021
5,227 Square Feet Lot
$246,400 Zestimate®
$--/sqft
$1,799 Estimated rent
Home value
$246,400
$209,000 - $288,000
$1,799/mo
Zestimate® history
Owner options
List your home for rent
$1,799/mo
Rent Zestimate®
Find your next renter with Zillow Rental Manager. Plus, with online applications, you can quickly screen prospective tenants – for free.
$1,799/mo
Rent Zestimate®
Refinance and save
$1,763/mo
Est. payment
Refinancing to a lower rate could help reduce your monthly payments and save thousands over the life of the loan.
$1,763/mo
Est. payment
Explore your selling options
Work with a Zillow partner agent
Leverage their expertise and Zillow's premium Showcase listings to get your home seen by more buyers.
Get startedList with your own agent
Get your home in front of millions of buyers by listing it on Zillow.
Learn how to do itSell it yourself
Take full control of how buyers see your home on Zillow by listing For Sale by Owner (FSBO).
List your homeWhat's special
High ceilingsTwo-car garageScenic viewsCustom finishesBright open spaceQuiet cul-de-sac
Zillow last checked:
Listing updated:
Listed by:
Tiffany Pinkney,
Real Broker, LLC. 678-583-9995
Bought with:
NON-MLS NMLS
Non FMLS Member
Source: FMLS GA,MLS#: 7623243
Facts & features
Interior
Bedrooms & bathrooms
- Bedrooms: 3
- Bathrooms: 2
- Full bathrooms: 2
- Main level bathrooms: 2
- Main level bedrooms: 3
Rooms
- Room types: Attic, Bathroom, Bedroom, Den, Kitchen, Laundry, Master Bathroom, Master Bedroom
Primary bedroom
- Features: Master on Main
- Level: Master on Main
Bedroom
- Features: Master on Main
Primary bathroom
- Features: Double Vanity, Separate Tub/Shower, Soaking Tub
Dining room
- Features: None
Kitchen
- Features: Breakfast Room, Cabinets White, Pantry, Solid Surface Counters
Heating
- Central, Electric, Hot Water
Cooling
- Ceiling Fan(s), Central Air, Electric, Exhaust Fan
Appliances
- Included: Dishwasher, Disposal, Electric Range, Electric Water Heater, Microwave, Refrigerator, Self Cleaning Oven
- Laundry: In Hall, Laundry Room
Features
- Crown Molding, Double Vanity, Entrance Foyer, High Ceilings, High Ceilings 9 ft Lower, High Ceilings 9 ft Main, High Ceilings 9 ft Upper, High Speed Internet, Recessed Lighting, Tray Ceiling(s), Walk-In Closet(s)
- Flooring: Carpet, Ceramic Tile, Vinyl
- Windows: Window Treatments
- Basement: None
- Attic: Pull Down Stairs
- Has fireplace: No
- Fireplace features: None
- Common walls with other units/homes: No Common Walls
Interior area
- Total structure area: 0
- Finished area above ground: 1,359
- Finished area below ground: 0
Property
Parking
- Total spaces: 2
- Parking features: Attached, Garage, Garage Door Opener, Garage Faces Front, Kitchen Level, Level Driveway
- Attached garage spaces: 2
- Has uncovered spaces: Yes
Accessibility
- Accessibility features: None
Features
- Levels: One
- Stories: 1
- Patio & porch: Patio, Screened
- Exterior features: None, No Dock
- Pool features: None
- Spa features: None
- Fencing: Back Yard,Fenced,Privacy,Wood
- Has view: Yes
- View description: Other
- Waterfront features: None
- Body of water: None
Lot
- Size: 5,227 Square Feet
- Features: Cul-De-Sac, Level, Sprinklers In Front, Sprinklers In Rear
Details
- Additional structures: None
- Parcel number: 0145C395
- Other equipment: Irrigation Equipment
- Horse amenities: None
Construction
Type & style
- Home type: SingleFamily
- Architectural style: Ranch
- Property subtype: Single Family Residence, Residential
Materials
- Stone, Vinyl Siding
- Foundation: Slab
- Roof: Composition
Condition
- Resale
- New construction: No
- Year built: 2021
Utilities & green energy
- Electric: Other
- Sewer: Public Sewer
- Water: Public
- Utilities for property: Cable Available, Electricity Available, Phone Available, Sewer Available, Underground Utilities, Water Available
Green energy
- Energy efficient items: None
- Energy generation: None
Community & HOA
Community
- Features: Homeowners Assoc, Playground, Sidewalks, Street Lights
- Security: Carbon Monoxide Detector(s), Fire Alarm, Security System Owned, Smoke Detector(s)
- Subdivision: Coventry Villas
HOA
- Has HOA: Yes
- Services included: Maintenance Grounds, Maintenance Structure
- HOA fee: $175 annually
Location
- Region: Valdosta
Financial & listing details
- Tax assessed value: $216,615
- Annual tax amount: $1,622
- Date on market: 7/15/2025
- Cumulative days on market: 103 days
- Ownership: Fee Simple
- Electric utility on property: Yes
- Road surface type: Asphalt
Price history
| Date | Event | Price |
|---|---|---|
| 11/19/2025 | Sold | $244,000 |
Source:  FMLS GA #7623243 Report a problem FMLS GA #7623243 Report a problem | ||
| 10/26/2025 | Pending sale | $244,000 |
Source:  GAMLS #10573195 Report a problem GAMLS #10573195 Report a problem | ||
| 9/4/2025 | Price change | $244,000-3.6% |
Source: GAMLS #10573195 Report a problem | ||
| 7/29/2025 | Listed for sale | $253,000+49.8% |
Source: GAMLS #10573195 Report a problem | ||
| 1/21/2021 | Sold | $168,900 |
Source: Public Record Report a problem | ||
Public tax history
| Year | Property taxes | Tax assessment |
|---|---|---|
| 2025 | -- | $86,646 +14.1% |
| 2024 | $1,873 -14% | $75,938 |
| 2023 | $2,179 +8% | $75,938 +13.1% |
| 2022 | $2,017 +82% | $67,147 +92.8% |
| 2021 | $1,108 +575.7% | $34,827 +480.4% |
| 2020 | $164 | $6,000 |
Find assessor info on the county website
Neighborhood: Bemiss
Nearby homes
- $249,1003 bd2 ba1.3k sqft3889 Zaun Cir, Valdosta, GA 31605Off Market
- $260,0003 bd2 ba1.5k sqft3885 Zaun Cir, Valdosta, GA 31605Sold

- $249,6003 bd2 ba1.3k sqft3881 Zaun Cir, Valdosta, GA 31605Off Market

- $51,1002 bd2 ba924 sqft3882 Old Pine Rd, Valdosta, GA 31605Off Market
- $272,7003 bd2 ba1.5k sqft3888 Zaun Cir, Valdosta, GA 31605Off Market
- $270,9003 bd2 ba1.4k sqft3892 Zaun Cir, Valdosta, GA 31605Off Market
- $238,0003 bd2 ba1.5k sqft3884 Zaun Cir, Valdosta, GA 31605Sold
- $59,0003 bd2 ba896 sqft3874 Old Pine Rd, Valdosta, GA 31605Off Market
Nearby schools
GreatSchools rating
- 6/10Dewar Elementary SchoolGrades: PK-5Distance: 2.8 mi
- 7/10Pine Grove Middle SchoolGrades: 6-8Distance: 2.1 mi
- 6/10Lowndes High SchoolGrades: 9-12Distance: 7.8 mi
Schools provided by the listing agent
- Elementary: Dewar
- Middle: Pine Grove
- High: Lowndes
Source: FMLS GA. This data may not be complete. We recommend contacting the local school district to confirm school assignments for this home.


Get pre-qualified for a loan
At Zillow Home Loans, we can pre-qualify you in as little as 5 minutes with no impact to your credit score.An equal housing lender. NMLS #10287.
Sell for more on Zillow
Get a Zillow Showcase℠ listing at no additional cost and you could sell for .
$246,400
2% more
+$4,928
With Zillow Showcase(estimated)
$251,328
- Georgia
- Lowndes County
- Valdosta
- 31605
- Bemiss
- 3893 Zaun Cir
Nearby cities
Nearby neighborhoods
Nearby zip codes
Other Valdosta Topics
