Skip main navigation
Sold for $355,000
  • $355,000

    38933 Harborwoods Pl, Lady Lake, FL 32159

    3beds
    2,394sqft
    Single Family Residence
    Built in 2015
    0.31 Acres Lot
    $420,400 Zestimate®
    $148/sqft
    $2,691 Estimated rent

    Home value

    $420,400

    $399,000 - $446,000

    $2,691/mo

    Zestimate® history
    Loading
    Loading...

    Owner options

    List your home for rent

    $2,691/mo

    Rent Zestimate®

    Find your next renter with Zillow Rental Manager. Plus, with online applications, you can quickly screen prospective tenants – for free.

    Learn more

    $2,691/mo

    Rent Zestimate®

    Refinance and save

    $2,547/mo

    Est. payment

    Refinancing to a lower rate could help reduce your monthly payments and save thousands over the life of the loan.

    See today's rates

    $2,547/mo

    Est. payment

    Explore your selling options

    Work with a Zillow partner agent

    Leverage their expertise and Zillow's premium Showcase listings to get your home seen by more buyers.

    Get started

    List with your own agent

    Get your home in front of millions of buyers by listing it on Zillow.

    Learn how to do it

    Sell it yourself

    Take full control of how buyers see your home on Zillow by listing For Sale by Owner (FSBO).

    List your home

    What's special

    New garageWasher machineBuilt-in storage spacePickleball courtsFitness centerSteam roomMaster bathroom
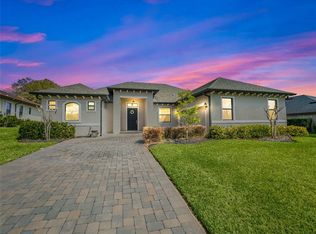
    Imagine you and your family living in an attractive Golf Country Club Community. This Community offers LAKE Access (Lake Griffin), and a FAMILY FRIENDLY neighborhood!! Let me invite you to check out this stunning spacious 3-bedroom, 2.5 bathroom, Screened Lanai, with a Den home for YOU and YOUR FAMILY. Harbor Hills Country Club is Located in Lady Lake and Your Home will grant you close access to Lake Griffin. Harbor Hills Country Club offers a safe place to raise a family. Your family will have access to golf, a fitness center, tennis and pickleball courts, Heated Pool, Sauna, Steam Room, Locker Room, DINNING, and a Private Marina with Lake Access. There is an abundance to Love living in Harbor Hills Country Club. Your new home offers 3871 Total Space! Your new Garage has built-in storage space and all you have to do is plug in your generator. Built-in transfer switch and ready to be used. Stainless Steel appliances, Refrigerator, Dishwasher, and Washer Machine are a year old. Jack and Jill Bathrooms for the 2nd and 3rd bedroom. The Master Bathroom offers a Walk-In Shower, his and her sinks, an enclosed toilet, and don’t forget you can relax in the Jetted Bathtub. So much to offer in this stunning home. Priced to SELL FAST! Close to The Villages, Leesburg, I75, shopping, entertainment, and SO MUCH MORE. (Roof 8 years old, Water Heater 1 year old, HVAC 8 years old)

    Zillow last checked:

    Listing updated:

    Listed by:

    Gladys Vazquez 352-425-7629,

    REALTY EXECUTIVES MID FLORIDA 352-624-2333

    Bought with:

    Jami Robinson, 3425886

    LPT REALTY, LLC

    Source: Stellar MLS,MLS#: OM665256MLS LogoOriginating MLS: Ocala - Marion

    Facts & features

    Interior

    Bedrooms & bathrooms
    • Bedrooms: 3
    • Bathrooms: 3
    • Full bathrooms: 2
    • 1/2 bathrooms: 1
    Rooms
    • Room types: Den/Library/Office
    Primary bedroom
    • Features: Ceiling Fan(s), Walk-In Closet(s)
    • Level: First
    • Dimensions: 11x12
    Bedroom 2
    • Features: Built-in Closet
    • Level: First
    • Dimensions: 11x12
    Bedroom 3
    • Features: Built-in Closet
    • Level: First
    • Dimensions: 11x12
    Balcony porch lanai
    • Level: First
    Den
    • Level: First
    • Dimensions: 25x14
    Dining room
    • Level: First
    • Dimensions: 11x12
    Kitchen
    • Features: Pantry, Dual Sinks, Granite Counters, Kitchen Island
    • Level: First
    • Dimensions: 11x12
    Living room
    • Features: Built-In Shelving
    • Level: First
    • Dimensions: 15x20
    Heating
    • Central
    Cooling
    • Central Air
    Appliances
    • Included: Oven, Cooktop, Dishwasher, Disposal, Dryer, Electric Water Heater, Ice Maker, Refrigerator, Washer
    • Laundry: Inside, Laundry Room
    Features
    • Ceiling Fan(s), Eating Space In Kitchen, High Ceilings, Kitchen/Family Room Combo
    • Flooring: Carpet, Ceramic Tile
    • Doors: Sliding Doors
    • Has fireplace: No
    Interior area
    • Total structure area: 3,607
    • Total interior livable area: 2,394 sqft

    Property

    Parking
    • Total spaces: 2
    • Parking features: Driveway, Garage Door Opener, Garage Faces Side, Golf Cart Garage, Golf Cart Parking, Other
    • Attached garage spaces: 2
    • Has uncovered spaces: Yes
    • Details: Garage Dimensions: 22x21
    Features
    • Levels: One
    • Stories: 1
    • Exterior features: Sidewalk
    • Has view: Yes
    • View description: Park/Greenbelt
    • Waterfront features: Lake, Lake Privileges
    • Body of water: LAKE GRIFFIN
    Lot
    • Size: 0.31 Acres
    • Features: Cleared
    Details
    • Parcel number: 131824052200C01500
    • Zoning: PUD
    • Special conditions: None

    Construction

    Type & style
    • Home type: SingleFamily
    • Property subtype: Single Family Residence
    Materials
    • Block
    • Foundation: Brick/Mortar
    • Roof: Shingle
    Condition
    • New construction: No
    • Year built: 2015

    Utilities & green energy

    • Sewer: Other
    • Water: Public
    • Utilities for property: BB/HS Internet Available, Cable Available, Electricity Connected

    Community & HOA

    Community
    • Features: Community Boat Ramp, Fishing, Lake, Public Boat Ramp, Clubhouse, Fitness Center, Gated Community - Guard, Golf Carts OK, Golf, Pool, Restaurant, Sidewalks
    • Security: Gated Community, Key Card Entry, Security Gate, Smoke Detector(s)
    • Pet fee: $0 monthly
    • Subdivision: HARBOR HILLS PH 05
    HOA
    • Has HOA: Yes
    • Amenities included: Clubhouse, Fitness Center, Gated, Golf Course, Pickleball Court(s), Pool, Tennis Court(s)
    • HOA fee: $190 monthly
    • HOA name: Harbor Hills
    • HOA phone: 352-390-8916
    Location
    • Region: Lady Lake

    Financial & listing details

    • Price per square foot: $148/sqft
    • Tax assessed value: $415,359
    • Annual tax amount: $5,735
    • Date on market: 9/28/2023
    • Cumulative days on market: 6 days
    • Listing terms: Cash,Conventional,FHA,VA Loan
    • Ownership: Fee Simple
    • Total actual rent: 27600
    • Electric utility on property: Yes
    • Road surface type: Asphalt

    Price history

    DateEventPrice
    11/20/2023Sold$355,000-10.1%$148/sqft
    Source: Stellar MLS #OM665256 Report a problem
    10/4/2023Listing removed--
    Source: Zillow Rentals Report a problem
    10/4/2023Pending sale$395,000$165/sqft
    Source: Stellar MLS #OM665256 Report a problem
    9/30/2023Price change$395,000-12.2%$165/sqft
    Source: Stellar MLS #OM665256 Report a problem
    9/28/2023Listed for sale$450,000+47.3%$188/sqft
    Source: Stellar MLS #OM665256 Report a problem
    8/21/2023Listed for rent$2,300$1/sqft
    Source: Zillow Rentals Report a problem
    3/1/2022Listing removed--
    Source: Zillow Rental Network_1 Report a problem
    2/16/2022Listed for rent$2,300$1/sqft
    Source: Zillow Rental Network_1 Report a problem
    10/5/2015Sold$305,400$128/sqft
    Source: Public Record Report a problem

    Public tax history

    YearProperty taxesTax assessment
    2025$3,884 +2.8%$210,910 +2.9%
    2024$3,776 -37.9%$204,970 -49.1%
    2023$6,078 +6%$402,651 +5.2%
    2022$5,735 +50.3%$382,651 +34.6%
    2021$3,815 -4.7%$284,341 +1.4%
    2020$4,002 +0.6%$280,416 +2.3%
    2019$3,976 +4.3%$274,112 +1.9%
    2018$3,811 $269,001 +2.1%
    2017$3,811 +2.7%$263,469 +1.4%
    2016$3,711 -0.5%$259,952 +1199.8%
    2015$3,728 +1080.3%$20,000
    2014$316 +6.1%$20,000
    2013$298 -1%$20,000
    2012$301 +0.1%$20,000
    2011$300 -24.2%$20,000 -23.1%
    2010$396 -34.9%$26,000 -35%
    2009$608 -33.3%$40,000 -33.3%
    2008$912 -0.3%$60,000
    2007$914 -7.3%$60,000
    2006$986 $60,000
    Find assessor info on the county website

    Neighborhood: 32159

    Nearby schools

    GreatSchools rating
    Schools provided by the listing agent
    • Elementary: Villages Elem of Lady Lake
    • Middle: Carver Middle
    • High: Leesburg High

    Source: Stellar MLS. This data may not be complete. We recommend contacting the local school district to confirm school assignments for this home.

    Get a cash offer in 3 minutes
    Find out how much your home could sell for in as little as 3 minutes with a no-obligation cash offer.
    Estimated market value
    $420,400
    Get a cash offer in 3 minutes
    Find out how much your home could sell for in as little as 3 minutes with a no-obligation cash offer.
    Estimated market value
    $420,400