Skip main navigation
For sale
  • $950,000

    38935 N 58TH Street, Cave Creek, AZ 85331

    3beds
    2,252sqft
    : 
    Loading
    Get pre-qualified
    Single Family Residence
    Built in 2019
    0.27 Acres Lot
    $-- Zestimate®
    $422/sqft
    $83/mo HOA

    What's special

    Dramatic stone fireplaceSplit floor planLow-maintenance desert landscapingPrivate courtyardGolf course viewsAbundant cabinetryLarge walk-in closet
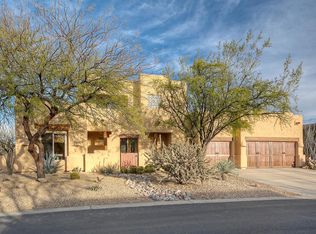
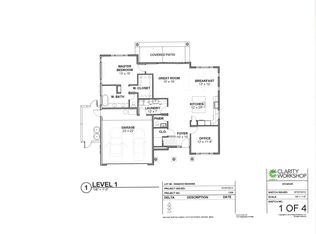
    Desert elegance meets modern comfort in this exceptional 2019 custom home in sought-after Rancho Mañana. Surrounded by mature saguaros & low-maintenance desert landscaping, this home offers effortless Arizona living. The open great room features soaring coffered ceilings, wood-look tile floors, a dramatic stone fireplace, & a chef's kitchen with granite countertops, stainless steel appliances, abundant cabinetry, decorative tile backsplash, & a large island perfect for entertaining. The split floor plan includes a spacious primary suite with a soaking tub, walk-in shower, dual vanities, & a large walk-in closet. Enjoy seamless indoor-outdoor living from the private courtyard or covered patio with rolling screens & golf course views, all just minutes from the charm of downtown Cave Creek.
    46 days
    |
    1,151
    |
    38
    |

    Zillow last checked:

    Listing updated:

    Listed by:

    Monica S Kane monica@mygreatazhomes.com,

    Success Property Brokers

    Source: ARMLS,MLS#: 7036947MLS Logo

    Loading...

      Facts & features

      Interior

      Bedrooms & bathrooms
      • Bedrooms: 3
      • Bathrooms: 2
      • Full bathrooms: 2
      Heating
      • Natural Gas
      Cooling
      • Central Air, Ceiling Fan(s), Programmable Thmstat
      Appliances
      • Included: Dryer, Washer, Water Softener Owned, Built In Recycling, Reverse Osmosis, Refrigerator, Built-in Microwave, Dishwasher, Disposal, Gas Cooktop, Built-In Gas Oven
      • Laundry: Inside
      Features
      • Pantry, Non-laminate Counter, High Speed Internet, Granite Counters, Double Vanity, Breakfast Bar, 9+ Flat Ceilings, No Interior Steps, Kitchen Island, Full Bth Master Bdrm, Separate Shwr & Tub
      • Flooring: Tile
      • Windows: Double Pane Windows
      • Has basement: No
      • Number of fireplaces: 1
      • Fireplace features: Family Room, Living Room, Gas
      • Common walls with other units/homes: No Common Walls
      Interior area
      • Total structure area: 2,252
      • Total interior livable area: 2,252 sqft

      Property

      Parking
      • Total spaces: 4
      • Parking features: Attached, Garage Door Opener, Direct Access, Attch'd Gar Cabinets
      • Attached garage spaces: 2
      • Uncovered spaces: 2
      Accessibility
      • Accessibility features: Zero-Grade Entry, Lever Handles, Hard/Low Nap Floors, Accessible Hallway(s)
      Features
      • Stories: 1
      • Patio & porch: Covered
      • Spa features: None, Bath
      • Fencing: Back Yard,Block
      • Has view: Yes
      • View description: Golf Course, Mountain(s)
      • Waterfront features: Wash
      Lot
      • Size: 0.27 Acres
      • Features: Borders Common Area, East/West Exposure, Sprinklers In Rear, Sprinklers In Front, Desert Back, Desert Front, On Golf Course, Auto Timer H2O Front, Auto Timer H2O Back
      Details
      • Parcel number: 21105082

      Construction

      Type & style
      • Home type: SingleFamily
      • Architectural style: Contemporary,Territorial/Santa Fe
      • Property subtype: Single Family Residence
      Materials
      • Stucco, Other, Wood Frame, Painted
      • Foundation: Slab
      • Roof: Built-Up
      Condition
      • Year built: 2019

      Utilities & green energy

      • Sewer: Public Sewer
      • Water: City Water
      • Utilities for property: Natural Gas Connected

      Community & HOA

      Community
      • Features: Golf, Gated, Biking/Walking Path
      • Security: Fire Sprinkler System, Security System Owned
      • Subdivision: RANCHO MANANA LOT 1-107 TR A-C
      HOA
      • Has HOA: Yes
      • Services included: Maintenance Grounds
      • HOA fee: $500 semi-annually
      • HOA name: Rancho Manana
      • HOA phone: 480-829-7400
      Location
      • Region: Cave Creek

      Financial & listing details

      • Price per square foot: $422/sqft
      • Tax assessed value: $868,100
      • Annual tax amount: $2,095
      • Date on market: 6/4/2026
      • Cumulative days on market: 45 days
      • Listing terms: Cash,Conventional
      • Ownership: Fee Simple
      • Road surface type: Asphalt

        Estimated market value

        Not available

        Estimated sales range

        Not available

        Not available

        Price history

        DateEventPrice
        6/4/2026Listed for sale$950,000+660%$422/sqft
        Source: ARMLS #7036947 Report a problem
        7/20/2018Sold$125,000-34.2%$56/sqft
        Source: Public Record Report a problem
        7/26/2004Sold$190,000$84/sqft
        Source: Public Record Report a problem

        Public tax history

        YearProperty taxesTax assessment
        2025$1,812 -2.8%$86,810 +2.4%
        2024$1,865 +2%$84,750 +107%
        2023$1,828 -5.6%$40,946 -31.6%
        2022$1,937 -6.8%$59,870 +9.1%
        2021$2,078 +230.5%$54,860 +8.6%
        2020$629 +3.5%$50,530 +191.4%
        2019$608 $17,340 -4.9%
        2018$608 +3.3%$18,225 -3.6%
        2017$588 +0%$18,915 -1.7%
        2016$588 +7.6%$19,245 +47.2%
        2015$546 $13,072 +49.1%
        2014-- $8,768 -30.2%
        2013-- $12,560 -58.7%
        2009-- $30,400 -8.2%
        2008-- $33,120 +38%
        2007-- $24,000 +15.4%
        2006-- $20,800 +29.4%
        2005-- $16,080
        2004-- $16,080 +29.7%
        2003-- $12,400
        2002-- $12,400
        Find assessor info on the county website

        Monthly payment

        Est. payment

        Payment breakdown

        Explore the cost of this home by adjusting the details. Changes won't be saved.
        All calculations are estimates and provided by Zillow, Inc. for informational purposes only. Actual amounts may vary.
        HOA fees may include property taxes on listings classified as Co-Ops. Contact the listing agent and/or owner for fee details.
        Mortgage interest rates are dependent on a number of factors, including credit score, down payment, and repayment length. Interest rate data provided by Zillow Group Marketplace, Inc. as of 1/1/1970 from various mortgage lenders with which we have lead or other similar arrangements; the Estimated Payment is an average of those rates.
        See how much you could borrow to make a competitive offer.

        Climate risks

        Neighborhood: 85331

        Getting around

        20 / 100
        Car-Dependent
        37 / 100
        Somewhat Bikeable

        Nearby schools

        GreatSchools rating
        Schools provided by the listing agent
        • Elementary: Black Mountain Elementary School
        • Middle: Sonoran Trails Middle School
        • High: Cactus Shadows High School
        • District: Cave Creek Unified District

        Source: ARMLS. This data may not be complete. We recommend contacting the local school district to confirm school assignments for this home.

        A local agent can set up tours, give advice and negotiate with sellers.

        Browse local experts

        Similar homes