Skip main navigation
Off market
  • $411,200

    3894 Ashland Dr #A-2, Harleysville, PA 19438

    3beds
    1,826sqft
    Townhouse
    Built in 2014
    1,825 Square Feet Lot
    $411,200 Zestimate®
    $225/sqft
    $2,794 Estimated rent

    Home value

    $411,200

    $391,000 - $432,000

    $2,794/mo

    Zestimate® history
    Loading
    Loading...

    Owner options

    List your home for rent

    $2,794/mo

    Rent Zestimate®

    Find your next renter with Zillow Rental Manager. Plus, with online applications, you can quickly screen prospective tenants – for free.

    Learn more

    $2,794/mo

    Rent Zestimate®

    Refinance and save

    $18,095/mo

    Est. payment

    Refinancing to a lower rate could help reduce your monthly payments and save thousands over the life of the loan.

    See today's rates

    $18,095/mo

    Est. payment

    Explore your selling options

    Work with a Zillow partner agent

    Leverage their expertise and Zillow's premium Showcase listings to get your home seen by more buyers.

    Get started

    List with your own agent

    Get your home in front of millions of buyers by listing it on Zillow.

    Learn how to do it

    Sell it yourself

    Take full control of how buyers see your home on Zillow by listing For Sale by Owner (FSBO).

    List your home

    What's special

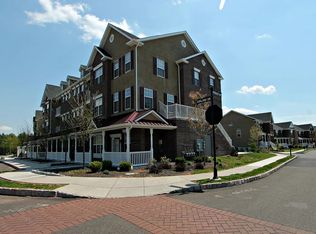
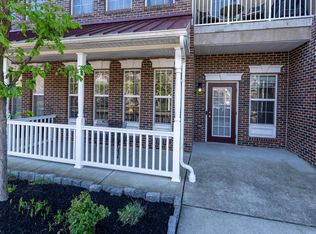
    Just steps to Skippack Village this better than new end unit townhome is loaded with upgrades and situated in one of the most desirable locations in the neighborhood. Beautiful views overlooking the community park and stunning landscaping. As you enter the foyer you will be greeted by the gorgeous, rich charcoal oak, wide plank engineered floors, plentiful recessed lighting and a bright open floor plan. The kitchen boasts granite counter tops with oversized island, upgraded flat panel espresso cabinetry, soft close drawers, stainless steel appliances with natural GAS range. Conveniently, the spacious dining area adjoins the kitchen. The large living room is boasting with natural light and views of all the blossoming trees from every angle. Neutral powder room is tucked off to the side as well as a coat closet. The upper level features 3 nice sized bedrooms with upgraded carpet and padding as well as 2nd floor laundry. The master bedroom offers a huge walk in closet, ceiling fan, full master bath with custom tiled shower and upgraded cabinetry. There is attic storage and utility access through the pull down stairs in master closet. Another full bath with neutral decor finishes off the upper level. Additionally, this home has custom blinds on all windows, upgraded brushed nickel hardware throughout, 200 amp electric service, energy efficient windows & appliances and natural gas heat. The community features walking trails, parks, commercial shops and a daycare facility. Skippack Village is known for its gourmet dining, artisan shops, live music, craft shows and much more! Just minutes to Evansburg Park, PA turnpike and other major routes. Location, Location, Location!!

    This property is not currently displayed as for sale or rent on Zillow. This may be different from what's on other websites or public sources.
    Facts & features

    Interior

    Bedrooms & bathrooms
    • Bedrooms: 3
    • Bathrooms: 3
    • Full bathrooms: 2
    • 1/2 bathrooms: 1
    Heating
    • Forced air, Gas
    Cooling
    • Central
    Appliances
    • Included: Dishwasher, Microwave
    Features
    • Flooring: Carpet
    • Has fireplace: Yes
    Interior area
    • Total interior livable area: 1,826 sqft

    Property

    Parking
    • Parking features: Off-street
    Features
    • Exterior features: Stucco, Vinyl, Brick
    Lot
    • Size: 1,825 Square Feet
    Details
    • Parcel number: 510002935054

    Construction

    Type & style
    • Home type: Townhouse
    Condition
    • Year built: 2014

    Community & HOA

    HOA
    • Has HOA: Yes
    • HOA fee: $15,400 monthly
    Location
    • Region: Harleysville

    Financial & listing details

    • Price per square foot: $225/sqft
    • Tax assessed value: $116,790
    • Annual tax amount: $5,001

    Price history

    DateEventPrice
    6/28/2016Sold$242,500$133/sqft
    Source: Public Record Report a problem
    4/29/2016Price change$242,500-2.9%$133/sqft
    Source: RE/MAX Reliance #6783031 Report a problem
    8/10/2015Price change$249,8000%$137/sqft
    Source: RE/MAX Action Realty-Horsham #6578271 Report a problem
    7/1/2015Listed for sale$249,900+4.4%$137/sqft
    Source: RE/MAX Action Realty-Horsham #6578271 Report a problem
    5/20/2014Sold$239,299$131/sqft
    Source: Public Record Report a problem

    Public tax history

    YearProperty taxesTax assessment
    2025$5,001 +3.6%$116,790
    2024$4,827 $116,790
    2023$4,827 +4.7%$116,790
    2022$4,611 +1.6%$116,790
    2021$4,537 +2.5%$116,790
    2020$4,425 +1.3%$116,790
    2019$4,368 +2.3%$116,790
    2018$4,269 +3.2%$116,790
    2017$4,136 +2.1%$116,790
    2016$4,050 +2%$116,790
    2015$3,972 +14611.1%$116,790 +14498.8%
    2014$27 $800
    Find assessor info on the county website

    Neighborhood: 19438

    Nearby schools

    GreatSchools rating
    Get a cash offer in 3 minutes
    Find out how much your home could sell for in as little as 3 minutes with a no-obligation cash offer.
    Estimated market value
    $411,200
    Get a cash offer in 3 minutes
    Find out how much your home could sell for in as little as 3 minutes with a no-obligation cash offer.
    Estimated market value
    $411,200