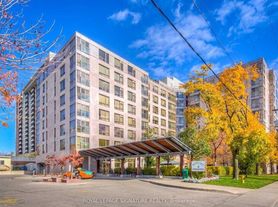

AboutLimited Time Offer | Enjoy One Month FREE on a 13-Month Lease!* (Select Suites Only)OPEN HOUSE | July 11 from 11:00 am to 3:00 pm & July 21 from 5:00 pm to 7:00 pmIdeally situated just off HWY 401, this great location is surrounded by Clanton and Earl Bales Parks. This beautifully landscaped property offers plenty of parking, on-site laundry facilities, a secure entry and public transportation outside the front door.CommunityThere are plenty of stores and services close by including Yorkdale Mall.Earl Bales Park offers skiing in the winter and playgrounds, a sensory garden, splash pad, outdoor amphitheatre, memorials, paved walking/cycling trails, picnic sites and fire pits. Thedog off- leash areais perfect for the pets in your house.Rental ProcessWe are open for business and have refined our online rental process. View our 360-degree virtual tours, which give a general sense of unit layouts and finishes.*Pricing, availability, and incentives are subject to change. Conditions apply. Suite features may vary. Images and virtual tours may not reflect actual suite finishes. E. & O.E.
Community Amenities
Elevators
Storage lockers available for lease
Pet friendly
Renovated common areas
On-Site Professional Management
Convenient online payments & maintenance requests
Security cameras
On-site Laundry Facilities
Suite Amenities
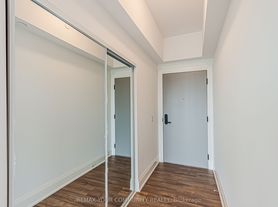
Hardwood floors
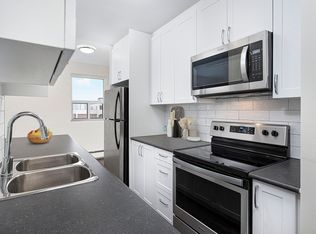
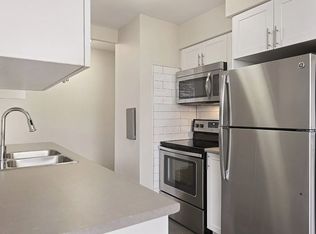
Microwave
Ceramic backsplash
Utilities Included
Heat
Apartment for rent
Special offer
C$1,899+/mo
Fees may apply
1 Bedroom, 3894 Bathurst St, Toronto, ON M3H 3N5
1beds
576sqft
Price may not include required fees and charges. Learn more|
Apartment
Available now
Dogs OK
What's special
Beautifully landscaped propertyPlenty of parkingSecure entryHardwood floorsCeramic backsplash
- 47 days |
- -- |
- -- |
Zillow last checked:
Listing updated:
Travel times

Let’s turn your rent into credit progress
Build credit history with every on-time payment and get credit for the payment you’re already making.
Facts & features
Interior
Bedrooms & bathrooms
- Bedrooms: 1
- Bathrooms: 1
- Full bathrooms: 1
Features
- Elevator
- Flooring: Hardwood
Interior area
- Total interior livable area: 576 sqft
Property
Parking
- Details: Contact manager
Construction
Type & style
- Home type: Apartment
- Property subtype: Apartment
Building
Details
- Building name: 3894 Bathurst Street
Management
- Pets allowed: Yes
Community & HOA
Location
- Region: Toronto
Financial & listing details
- Lease term: Contact For Details


Price history
| Date | Event | Price |
|---|---|---|
| 7/10/2026 | Price change | C$1,899-0.6%C$3/sqft |
Source: Zillow Rentals Report a problem | ||
| 5/16/2026 | Price change | C$1,911-1.1%C$3/sqft |
Source: Zillow Rentals Report a problem | ||
| 4/11/2026 | Listed for rent | C$1,933-10.1%C$3/sqft |
Source: Zillow Rentals Report a problem | ||
| 8/23/2024 | Listing removed | C$2,149C$4/sqft |
Source: Zillow Rentals Report a problem | ||
| 8/9/2024 | Price change | C$2,149-2.9%C$4/sqft |
Source: Zillow Rentals Report a problem | ||
| 6/15/2024 | Listed for rent | C$2,214C$4/sqft |
Source: Zillow Rentals Report a problem | ||
Neighborhood: Clanton Park
Nearby schools
GreatSchools rating
No schools nearby
We couldn't find any schools near this home.
- Special offer! Limited Time Offer | Enjoy One Month Free on a 13-Month Lease!* (Select Suites Only) - *Select units only. Pricing, availability, and incentives are subject to change. Conditions apply. Suite features may vary. Images and virtual tours may not reflect actual suite finishes. E. & O.E.