Remodeled "Traditional" turned "Modern Style" split foyer w/no HOA & over a 1/2 acre of flat land. Built by Shugart at a growing WS location next to Kernersville & Walkertown. Close to hwy 158 beltway expansion for such an easy commute to Greensboro, Rural Hall. Seller left no stone unturned providing new roof, deck, windows, shutters, garage doors, gutters, luxury plank floors, wood steps, wood ext door, railing tops, lighting, vanities, counters, backsplash, faucets. Kitchen & dining combined leads to a comfortable deck that can be converted to a future sunroom. Master bed has private ste of full bath, comfortable walk in closet. There's an oversized den with large laundry at lower level. Consider installing a bath & converting to 2nd suite. If you've planned the perfect backyard retreat. The flat land provides room for fencing, firepit, play equipment, detached garage, shed, pool & more! Seller provides warranty at closing. Kitchen appliances being installed soon.This won't last!
For sale
Price cut: $5K (8/11)
$287,000
3894 Beeson Dairy Rd, Winston Salem, NC 27105
3beds
1,533sqft
Stick/Site Built, Residential, Single Family Residence
Built in 1991
0.61 Acres Lot
$281,200 Zestimate®
$--/sqft
$-- HOA
What's special
Comfortable deckOversized denKitchen and dining combinedNew roofWood stepsLuxury plank floorsRailing tops
- 45 days |
- 630 |
- 72 |
Likely to sell faster than
Zillow last checked:
Listing updated:
Listed by:
KeShawn Hyatt 336-341-5817,
Tawana Rice Realty LLC,
Tawana Rice 336-831-7178,
Tawana Rice Realty LLC
Source: Triad MLS,MLS#: 1226555
Facts & features
Interior
Bedrooms & bathrooms
- Bedrooms: 3
- Bathrooms: 2
- Full bathrooms: 2
- Main level bathrooms: 2
Primary bedroom
- Level: Upper
- Dimensions: 14.75 x 13.42
Bedroom 2
- Level: Upper
- Dimensions: 11.5 x 10
Bedroom 3
- Level: Upper
- Dimensions: 13.5 x 9.83
Breakfast
- Level: Upper
- Dimensions: 13.33 x 5.25
Den
- Level: Lower
- Dimensions: 11.08 x 23.92
Kitchen
- Level: Upper
- Dimensions: 10 x 13.33
Laundry
- Level: Lower
- Dimensions: 7.67 x 7
Living room
- Level: Upper
- Dimensions: 13.5 x 11.75
Heating
- Heat Pump, Electric
Cooling
- Central Air
Appliances
- Included: Dishwasher, Exhaust Fan, Free-Standing Range, Electric Water Heater
- Laundry: Dryer Connection, In Basement, Washer Hookup
Features
- Ceiling Fan(s), Dead Bolt(s), Pantry, Solid Surface Counter
- Flooring: Tile, Vinyl
- Doors: Storm Door(s)
- Windows: Insulated Windows
- Basement: Basement
- Attic: Access Only
- Has fireplace: No
Interior area
- Total structure area: 1,533
- Total interior livable area: 1,533 sqft
- Finished area above ground: 1,156
- Finished area below ground: 377
Property
Parking
- Total spaces: 2
- Parking features: Driveway, Garage, Garage Door Opener, Attached, Garage Faces Side
- Attached garage spaces: 2
- Has uncovered spaces: Yes
Features
- Levels: Multi/Split
- Patio & porch: Porch
- Exterior features: Lighting
- Pool features: None
- Fencing: None
Lot
- Size: 0.61 Acres
- Dimensions: 85 x 258 x 139 x 370
- Features: City Lot, Cleared, Level, Subdivided, Not in Flood Zone, Flat, Subdivision
Details
- Parcel number: 6856271589
- Zoning: RS9
- Special conditions: Owner Sale
Construction
Type & style
- Home type: SingleFamily
- Architectural style: Split Level
- Property subtype: Stick/Site Built, Residential, Single Family Residence
Materials
- Brick, Vinyl Siding
Condition
- Year built: 1991
Utilities & green energy
- Sewer: Public Sewer
- Water: Public
Community & HOA
Community
- Security: Smoke Detector(s)
- Subdivision: Beeson Farms
HOA
- Has HOA: No
Location
- Region: Winston Salem
Financial & listing details
- Tax assessed value: $237,600
- Annual tax amount: $2,618
- Date on market: 7/2/2026
- Cumulative days on market: 45 days
- Listing agreement: Exclusive Right To Sell
- Listing terms: Cash,Conventional,FHA,VA Loan
Estimated market value
$281,200
$267,000 - $295,000
$1,687/mo
Price history
| Date | Event | Price |
|---|---|---|
| 8/11/2026 | Price change | $287,000-1.7% |
Source:  Triad MLS #1226555 Report a problem Triad MLS #1226555 Report a problem | ||
| 7/3/2026 | Listed for sale | $292,000+284.2% |
Source: Triad MLS #1226555 Report a problem | ||
| 10/27/2010 | Sold | $76,000-31% |
Source: Triad MLS #578967 Report a problem | ||
| 1/28/2010 | Sold | $110,163-7.3%$72/sqft |
Source: Public Record Report a problem | ||
| 3/14/2005 | Sold | $118,900+6.6% |
Source: Triad MLS #W330807 Report a problem | ||
| 9/27/2001 | Sold | $111,500 |
Source: Triad MLS #W129473 Report a problem | ||
Public tax history
| Year | Property taxes | Tax assessment |
|---|---|---|
| 2025 | $2,619 +33.9% | $237,600 +70.4% |
| 2024 | $1,956 +4.8% | $139,400 |
| 2023 | $1,866 +1.9% | $139,400 |
| 2022 | $1,831 +1.8% | $139,400 |
| 2021 | $1,799 +28.7% | $139,400 +37.7% |
| 2020 | $1,397 -0.7% | $101,200 |
| 2019 | $1,408 +5.3% | $101,200 |
| 2018 | $1,337 | $101,200 +18.5% |
| 2016 | $1,337 +20.8% | $85,436 |
| 2015 | $1,107 +3.1% | $85,436 |
| 2014 | $1,073 | $85,436 |
| 2013 | -- | $85,436 -17.2% |
| 2012 | -- | $103,173 |
| 2011 | -- | $103,173 |
| 2010 | -- | $103,173 |
| 2009 | -- | $103,173 -8.1% |
| 2008 | -- | $112,245 |
| 2007 | -- | $112,245 |
| 2006 | -- | $112,245 +0.3% |
| 2005 | -- | $111,891 +18.1% |
| 2004 | -- | $94,729 |
| 2003 | -- | $94,729 |
| 2002 | -- | $94,729 +3.8% |
| 2001 | -- | $91,303 +15.4% |
| 2000 | -- | $79,091 |
Find assessor info on the county website
Monthly payment
Est. payment
Payment breakdown
Explore the cost of this home by adjusting the details. Changes won't be saved.Climate risks
Neighborhood: 27105
Nearby schools
GreatSchools rating
- 6/10Walkertown ElementaryGrades: PK-5Distance: 3.4 mi
- 3/10Walkertown MiddleGrades: 6-8Distance: 3.7 mi
- 3/10Carver HighGrades: 9-12Distance: 1.8 mi
- $264,7003 bd2 ba1.1k sqft3896 Beeson Dairy Rd, Winston Salem, NC 27105Off Market
- $246,1003 bd2 ba1.1k sqft3892 Beeson Dairy Rd, Winston Salem, NC 27105Off Market
- $193,1002 bd1 ba1.1k sqft4339 Old Belews Creek Rd, Winston Salem, NC 27101Off Market
- $235,3003 bd2 ba1.1k sqft3890 Beeson Dairy Rd, Winston Salem, NC 27105Off Market
- $48-- bd-- ba-- sqftCreekmoore Dr, Winston salem, NC 27101Off Market
- $266,800-- bd-- ba-- sqftCreekmoore Dr, Winston salem, NC 27101Off Market
- $17,000-- bd-- ba-- sqft3880 Beeson Dairy Rd, Winston salem, NC 27105Off Market
- $11,250-- bd-- ba-- sqftOld Belews Creek Rd, Winston salem, NC 27101Off Market
A local agent can set up tours, give advice and negotiate with sellers.
A local lender can help you make sure your offer is ready when you are.
Similar homes
- $259,9003 bd3 ba1.7k sqft3854 Forest Valley Dr, Winston Salem, NC 27105For Sale
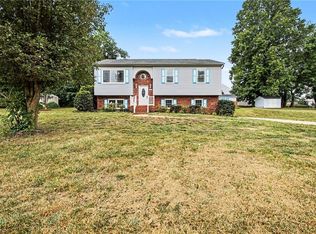
 MLS ID #1224080, Robert Salmons. Triad MLS
 - $299,0003 bd2 ba1.7k sqft310 Stewart Rd, Winston Salem, NC 27107For Sale
 MLS ID #1222185, Erin Henry. Triad MLS
 - $240,0003 bd2 ba1.1k sqft4027 Granby St, Winston Salem, NC 27101For Sale
 MLS ID #1226545, Lauren Williams. Triad MLS
 - $247,9003 bd2 ba1.2k sqft1416 Clark Ave, Winston Salem, NC 27105For Sale
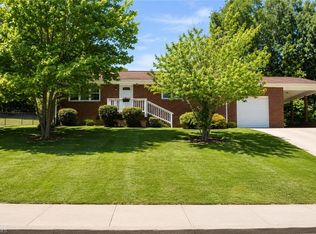 MLS ID #1216937, Jill Holliday. Triad MLS
 - $299,0003 bd2 ba1.5k sqft488 Lansdowne Pl, Winston Salem, NC 27107For SaleMLS ID #1229435, Kristen Bodford. Triad MLS
- $259,9003 bd2 ba2.2k sqft1960 Old Hollow Rd, Walkertown, NC 27051For SaleMLS ID #1228160, Chad Kiger. Triad MLS
- $327,0004 bd3 ba1.9k sqft150 Creekview Dr, Kernersville, NC 27284For SaleMLS ID #1230113, Amanda Greene. Triad MLS
- $305,0003 bd2 ba1.5k sqft705 Eagle Point Dr, Kernersville, NC 27284For SaleMLS ID #1229349, Matthew Millaway. Triad MLS
- $295,0003 bd2 ba1.6k sqft717 Corjon St, Kernersville, NC 27284For SaleMLS ID #1225086, Brittany Jones. Triad MLS
- $264,9004 bd2 ba1.6k sqft1329 Belleauwood St, Winston Salem, NC 27107For SaleMLS ID #1230233, Kirby Graves. Triad MLS
- $314,9003 bd2 ba1.6k sqft5210 Ashlyn Dr, Winston Salem, NC 27106For SaleMLS ID #1228942, Robert Salmons. Triad MLS
- $305,0003 bd2 ba1.4k sqft262 Shady Grove Ln, Winston Salem, NC 27107For SaleMLS ID #1226252, Savannah Cline. Triad MLS
- $265,0003 bd2 ba1.2k sqft905 Camden Court, Winston-Salem, NC 27103For SaleMLS ID #1224601, Jerri Banner. eXp Realty
- $284,0003 bd2 ba1.6k sqft1132 Glennview Dr, Kernersville, NC 27284For SaleMLS ID #1222500, Monica Zseltvay. Triad MLS
- $250,0003 bd2 ba1.2k sqft176 Endsley Ave, Winston Salem, NC 27106For SaleMLS ID #1226112, Christopher Pappalardo. Triad MLS
- $287,8002 bd3 ba1.9k sqft7545 Grapevine Rd, Lewisville, NC 27023AuctionMLS ID #1230801, Ashton Burton. Triad MLS
- $268,0003 bd2 ba1.2k sqft1613 Quillmark Rd, Winston Salem, NC 27127For SaleMLS ID #1229270, Jennifer Hollowell. Triad MLS
- $299,0004 bd3 ba2.2k sqft430 Flyntvalley Dr, Winston Salem, NC 27104For SaleMLS ID #1229747, Heather Bowen. Triad MLS
- $339,9003 bd3 ba2.1k sqft3030 Magazine Dr, Winston Salem, NC 27106For SaleMLS ID #1229643, Anh Young. Triad MLS
- $175,0003 bd2 ba1.1k sqft1450 Old Hollow Rd, Winston Salem, NC 27105For SaleMLS ID #1229362, Cassey Mikles. Triad MLS
