Located in the sought after Walnut Grove Subdivision, this built to last and sun-filled spilt foyer home is sure to check off all the boxes. The main level is ideal for cozy evenings or entertaining. The inviting living room with gas fireplace, kitchen with eat in area, separate dining room, and access to the back deck are all on the main level and convenient for grilling out with friends or family and / or enjoying a good book. The primary suite featuring separate closets and ensuite with double vanity, soaking tub, and separate shower boasts privacy and rejuvenation. There are two additional bedrooms on the main level and full bath in the hallway. The finished space on the lower level is full daylight and features an oversized room that could be used as additional living room, game room, home gym, or playroom. There are 2 other rooms that are currently being used as a 4th bedroom and office along with a full bathroom in the hallway and connecting to the oversized room. The roof was replaced in 2019 and comes with a transferrable warranty, flooring in the kitchen was added in November 2019, HVAC replaced in 2021, and the dishwasher and water heater are just over a year old - this home is well loved and spotless. Located in a quiet desirable cul-de-sac, and within minutes to downtown Gainesville, Lake Lanier, dining, retail, Northeast Georgia Medical Center, Lake Lanier, Dahlonega and Dawsonville. This gorgeous, well maintained, and move-in-ready home is a must see!
Closed
$367,500
3894 Blue Sky Ct, Gainesville, GA 30506
3beds
2,237sqft
Single Family Residence
Built in 2004
0.34 Acres Lot
$391,100 Zestimate®
$164/sqft
$2,347 Estimated rent
Home value
$391,100
$372,000 - $411,000
$2,347/mo
Zestimate® history
Owner options
List your home for rent
$2,347/mo
Rent Zestimate®
Find your next renter with Zillow Rental Manager. Plus, with online applications, you can quickly screen prospective tenants – for free.
$2,347/mo
Rent Zestimate®
Refinance and save
$2,486/mo
Est. payment
Refinancing to a lower rate could help reduce your monthly payments and save thousands over the life of the loan.
$2,486/mo
Est. payment
Explore your selling options
Work with a Zillow partner agent
Leverage their expertise and Zillow's premium Showcase listings to get your home seen by more buyers.
Get startedList with your own agent
Get your home in front of millions of buyers by listing it on Zillow.
Learn how to do itSell it yourself
Take full control of how buyers see your home on Zillow by listing For Sale by Owner (FSBO).
List your homeWhat's special
Zillow last checked:
Listing updated:
Listed by:
LeAnne G Richardson 770-561-1446,
Candler Real Estate Group
Bought with:
Magda L Bustamante, 302578
La Rosa Realty Georgia LLC
Source: GAMLS,MLS#: 10193134
Facts & features
Interior
Bedrooms & bathrooms
- Bedrooms: 3
- Bathrooms: 3
- Full bathrooms: 3
- Main level bathrooms: 2
- Main level bedrooms: 3
Rooms
- Room types: Laundry, Exercise Room, Other, Office
Dining room
- Features: Separate Room
Kitchen
- Features: Breakfast Area, Breakfast Bar, Breakfast Room, Pantry
Heating
- Electric
Cooling
- Ceiling Fan(s), Central Air
Appliances
- Included: Dishwasher, Disposal, Microwave, Refrigerator
- Laundry: Common Area, In Kitchen
Features
- Tray Ceiling(s), Vaulted Ceiling(s), Double Vanity, Soaking Tub, Rear Stairs, Separate Shower, Tile Bath, Walk-In Closet(s), Master On Main Level, Split Bedroom Plan, Split Foyer
- Flooring: Hardwood, Tile, Carpet, Laminate
- Basement: None
- Attic: Pull Down Stairs
- Number of fireplaces: 1
- Fireplace features: Living Room
- Common walls with other units/homes: No Common Walls
Interior area
- Total structure area: 2,237
- Total interior livable area: 2,237 sqft
- Finished area above ground: 2,237
- Finished area below ground: 0
Property
Parking
- Total spaces: 4
- Parking features: Attached, Basement, Garage
- Has attached garage: Yes
Features
- Levels: Multi/Split
- Patio & porch: Deck
- Waterfront features: No Dock Or Boathouse
- Body of water: None
Lot
- Size: 0.34 Acres
- Features: Cul-De-Sac, Level, Private
- Residential vegetation: Grassed
Details
- Parcel number: 10099 000120
- Special conditions: Covenants/Restrictions
Construction
Type & style
- Home type: SingleFamily
- Architectural style: Brick Front,Traditional
- Property subtype: Single Family Residence
Materials
- Brick
- Foundation: Slab
- Roof: Composition
Condition
- Resale
- New construction: No
- Year built: 2004
Utilities & green energy
- Sewer: Public Sewer
- Water: Public
- Utilities for property: Cable Available, Electricity Available, High Speed Internet, Phone Available, Sewer Available, Water Available
Community & HOA
Community
- Features: None
- Security: Smoke Detector(s)
- Subdivision: Walnut Grove
HOA
- Has HOA: Yes
- Services included: Maintenance Grounds
- HOA fee: $200 annually
Location
- Region: Gainesville
Financial & listing details
- Price per square foot: $164/sqft
- Tax assessed value: $383,000
- Annual tax amount: $2,547
- Date on market: 8/17/2023
- Cumulative days on market: 42 days
- Listing agreement: Exclusive Right To Sell
- Listing terms: Cash,Conventional,FHA,VA Loan
- Electric utility on property: Yes
Price history
| Date | Event | Price |
|---|---|---|
| 10/26/2023 | Sold | $367,500$164/sqft |
Source:  GAMLS #10193134 Report a problem GAMLS #10193134 Report a problem | ||
| 9/29/2023 | Pending sale | $367,500$164/sqft |
Source: GAMLS #10193134 Report a problem | ||
| 9/18/2023 | Price change | $367,500-0.7%$164/sqft |
Source:  FMLS GA #7262556 Report a problem FMLS GA #7262556 Report a problem | ||
| 8/17/2023 | Listed for sale | $370,000+140.3%$165/sqft |
Source: FMLS GA #7262556 Report a problem | ||
| 6/10/2014 | Sold | $154,000-10.4%$69/sqft |
Source: Public Record Report a problem | ||
| 12/30/2004 | Sold | $171,900$77/sqft |
Source: Public Record Report a problem | ||
Public tax history
| Year | Property taxes | Tax assessment |
|---|---|---|
| 2025 | $3,777 +5.1% | $153,200 +5.4% |
| 2024 | $3,592 -1.4% | $145,400 +0.8% |
| 2023 | $3,645 +38.7% | $144,280 +45.7% |
| 2022 | $2,628 +4% | $99,040 +10.2% |
| 2021 | $2,528 +2.1% | $89,840 +2% |
| 2020 | $2,476 -8.4% | $88,080 -5.7% |
| 2019 | $2,703 +9.8% | $93,400 +6.5% |
| 2018 | $2,461 -3.2% | $87,680 +10% |
| 2017 | $2,542 +32.2% | $79,680 +13.8% |
| 2016 | $1,922 +22.9% | $70,000 +5% |
| 2015 | $1,564 | $66,640 +22.6% |
| 2014 | $1,564 | $54,360 |
| 2013 | -- | -- |
| 2012 | -- | -- |
| 2011 | -- | -- |
| 2010 | -- | -- |
| 2009 | $1,905 +14.4% | -- |
| 2007 | $1,665 +10.2% | -- |
| 2006 | $1,511 +3.5% | -- |
| 2005 | $1,460 +284.2% | -- |
| 2004 | $380 +63.9% | -- |
| 2003 | $232 -9.6% | -- |
| 2002 | $256 | -- |
| 2001 | -- | -- |
Find assessor info on the county website
Neighborhood: 30506
Nearby homes
- $383,5004 bd3 ba1.7k sqft3890 Blue Sky Ct, Gainesville, GA 30506Off Market
- $361,9003 bd2 ba1.8k sqft3898 Blue Sky Ct, Gainesville, GA 30506Off Market
- $419,0005 bd3 ba3k sqft3957 Walnut Grove Way, Gainesville, GA 30506Sold
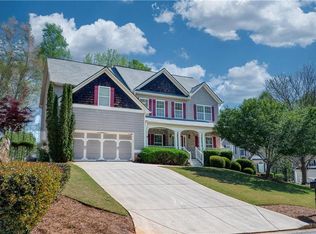
- $381,4003 bd2 ba1.9k sqft3886 Blue Sky Ct, Gainesville, GA 30506Off Market
- $2,8405 bd3 ba3.2k sqft3947 Walnut Grove Way, Gainesville, GA 30506For Rent
- $460,0005 bd4 ba3.6k sqft3933 Walnut Grove Way, Gainesville, GA 30506Sold
- $451,7004 bd3 ba3k sqft3961 Walnut Grove Way, Gainesville, GA 30506Off Market
- $384,5005 bd2 ba2.8k sqft3937 Walnut Grove Way, Gainesville, GA 30506Off Market
Nearby schools
GreatSchools rating
- 6/10Lanier Elementary SchoolGrades: PK-5Distance: 2 mi
- 6/10Chestatee Middle SchoolGrades: 6-8Distance: 2.3 mi
- 5/10Chestatee High SchoolGrades: 9-12Distance: 1.9 mi
Schools provided by the listing agent
- Elementary: Lanier
- Middle: Chestatee
- High: Chestatee
Source: GAMLS. This data may not be complete. We recommend contacting the local school district to confirm school assignments for this home.
Get a cash offer in 3 minutes
Find out how much your home could sell for in as little as 3 minutes with a no-obligation cash offer.
Estimated market value
$391,100
Get a cash offer in 3 minutes
Find out how much your home could sell for in as little as 3 minutes with a no-obligation cash offer.
Estimated market value
$391,100
- Georgia
- Hall County
- Gainesville
- 30506
- 3894 Blue Sky Ct
Nearby cities
Nearby neighborhoods
Nearby zip codes
Other Gainesville Topics
