Skip main navigation
Off market
  • $656,100

    3894 Brookdale Ave, Huntingdon Valley, PA 19006

    4beds
    3baths
    2,000sqft
    SingleFamily
    Built in 1969
    0.47 Acres Lot
    $656,100 Zestimate®
    $328/sqft
    $3,685 Estimated rent

    Home value

    $656,100

    $623,000 - $689,000

    $3,685/mo

    Zestimate® history
    Loading
    Loading...

    Owner options

    List your home for rent

    $3,685/mo

    Rent Zestimate®

    Find your next renter with Zillow Rental Manager. Plus, with online applications, you can quickly screen prospective tenants – for free.

    Learn more

    $3,685/mo

    Rent Zestimate®

    Refinance and save

    $4,201/mo

    Est. payment

    Refinancing to a lower rate could help reduce your monthly payments and save thousands over the life of the loan.

    See today's rates

    $4,201/mo

    Est. payment

    Explore your selling options

    Work with a Zillow partner agent

    Leverage their expertise and Zillow's premium Showcase listings to get your home seen by more buyers.

    Get started

    List with your own agent

    Get your home in front of millions of buyers by listing it on Zillow.

    Learn how to do it

    Sell it yourself

    Take full control of how buyers see your home on Zillow by listing For Sale by Owner (FSBO).

    List your home

    What's special

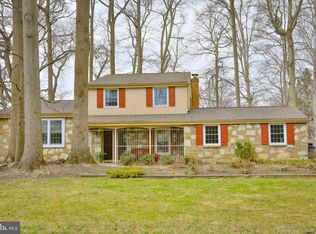
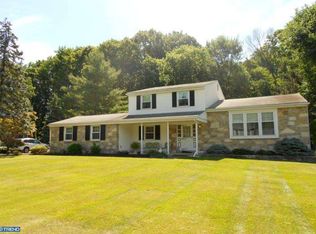
    We would like to invite you into this beautiful, meticulously kept home in desirable Lower Moreland School District. A beautiful tree-lined street is what you see first. Walk up to the welcoming front porch. Open the front door into the tile floored foyer. A fourth bedroom/office opens up off the foyer with a large cedar closet. The family room with two rain water glass pocket doors for privacy, stone fireplace with gas insert, contemporary cherry wood mantel and Berber carpets. Powder room with pedestal sink. Laundry room with three year new LG washer and dryer. From the foyer, walk up the steps to the formal living room having a bow window giving plenty of natural light, carpet flooring. The formal dining room is adorned with casement/awning windows, carpet flooring. Enter into the bright and airy remodeled kitchen with gorgeous wooden cabinets, tile back splash, Corian counter tops, Jenn Air wall oven, built in microwave with exhaust to the outside. Two year new kitchen Aid dish washer, hardwood floors continue into the addition with two large sky lights, large casement windows and glass door that leads outside to a backyard oasis. A two tier TREX deck with privacy and adjustable cedar slats on the rounded railing and built in benches. Fully landscaped yard with flowers, perennials, mature trees and patio pavers. A full size shed, concrete patio, a maintenance free fence trash can area. The second level consists of large master bedroom with carpet, walk in closet with mirror doors. The renovated master bath offers a tile shower stall, built in cabinet with Corian countertop. Bedroom 2 & 3 are a good size with carpet. The Renovated hall bath welcomes you with cathedral ceiling, Jacuzzi tub/shower, tile floor & walls, Corian counter, sky light, high hat lights creating that serene atmosphere. Hallway linen closet. Full basement has storage shelves, wine rack and cabinets. 2 car garage with mezzanine storage. New driveway with additional parking spaces. New roof with gutter helmet. Additional features: Pella windows installed throughout the house and are outfitted with retractable roll screens and between-the-glass-blinds, underground wire/cables. Outside walkway motion lights. Walking distance to elementary school, less than one mile to bus and regional rail transportation. Make your appointment today !!! 2020-08-20

    This property is off market, which means it's not currently listed for sale or rent on Zillow. This may be different from what's available on other websites or public sources.

    Facts & features

    Interior

    Bedrooms & bathrooms
    • Bedrooms: 4
    • Bathrooms: 3
    Heating
    • Forced air, Gas
    Cooling
    • Central
    Features
    • Cedar Closet(s), Eat-in Kitchen, Carpet, Skylight(s), Entry Level Bedroom, Formal/Separate Dining Room, Master Bath(s)
    • Basement: Y
    • Has fireplace: Yes
    Interior area
    • Total interior livable area: 2,000 sqft
    • Finished area below ground: 0

    Property

    Parking
    • Total spaces: 2
    • Parking features: Garage - Attached
    Features
    • Exterior features: Stone
    Lot
    • Size: 0.47 Acres
    Details
    • Parcel number: 410001180003
    • Special conditions: Standard

    Construction

    Type & style
    • Home type: SingleFamily
    Condition
    • Year built: 1969

    Community & HOA

    Location
    • Region: Huntingdon Valley
    • Municipality: LOWER MORELAND TWP

    Financial & listing details

    • Price per square foot: $328/sqft
    • Tax assessed value: $166,530
    • Annual tax amount: $8,731

    Price history

    DateEventPrice
    10/1/2020Sold$485,000+1.1%$243/sqft
    Source: Public Record Report a problem
    8/2/2020Pending sale$479,900$240/sqft
    Source: BHHS Fox & Roach-Southampton #PAMC657246 Report a problem
    7/30/2020Listed for sale$479,900$240/sqft
    Source: BHHS Fox & Roach-Southampton #PAMC657246 Report a problem
    7/25/2020Pending sale$479,900$240/sqft
    Source: BHHS Fox & Roach-Southampton #PAMC657246 Report a problem
    7/22/2020Listed for sale$479,900$240/sqft
    Source: BHHS Fox & Roach-Southampton #PAMC657246 Report a problem

    Public tax history

    YearProperty taxesTax assessment
    2025$8,731 +5%$166,530
    2024$8,317 $166,530
    2023$8,317 +6.6%$166,530
    2022$7,799 +2.5%$166,530
    2021$7,608 +2.3%$166,530
    2020$7,435 +1.8%$166,530
    2019$7,301 +3.5%$166,530
    2018$7,051 +3.4%$166,530
    2017$6,821 +3%$166,530
    2016$6,622 +3.3%$166,530
    2015$6,409 +2.3%$166,530
    2014$6,263 +2.9%$166,530
    2013$6,088 +1.4%$166,530
    2012$6,002 +3.8%$166,530
    2011$5,784 +4.5%$166,530
    2010$5,534 +3.7%$166,530
    2009$5,338 +7%$166,530
    2008$4,990 +6.3%--
    2007$4,695 +5.6%--
    2006$4,446 +3.6%--
    2005$4,293 +0.2%--
    2004$4,284 +1.6%--
    2003$4,216 +4.1%--
    2002$4,049 +7.4%--
    2000$3,770 +4.3%--
    1999$3,616 --
    Find assessor info on the county website

    Neighborhood: 19006

    Nearby schools

    GreatSchools rating
    Schools provided by the listing agent
    • Elementary: PINE ROAD
    • Middle: MURRAY AVENUE SCHOOL
    • High: LOWER MORELAND
    • District: LOWER MORELAND TOWNSHIP

    Source: The MLS. This data may not be complete. We recommend contacting the local school district to confirm school assignments for this home.

    Get a cash offer in 3 minutes
    Find out how much your home could sell for in as little as 3 minutes with a no-obligation cash offer.
    Estimated market value
    $656,100
    Get a cash offer in 3 minutes
    Find out how much your home could sell for in as little as 3 minutes with a no-obligation cash offer.
    Estimated market value
    $656,100