Skip main navigation
Sold for $420,000
  • $420,000

    3894 Crawley Down Loop, Sanford, FL 32773

    4beds
    2,461sqft
    Single Family Residence
    Built in 2020
    6,380 Square Feet Lot
    $414,300 Zestimate®
    $171/sqft
    $2,722 Estimated rent

    Home value

    $414,300

    $377,000 - $456,000

    $2,722/mo

    Zestimate® history
    Loading
    Loading...

    Owner options

    List your home for rent

    $2,722/mo

    Rent Zestimate®

    Find your next renter with Zillow Rental Manager. Plus, with online applications, you can quickly screen prospective tenants – for free.

    Learn more

    $2,722/mo

    Rent Zestimate®

    Refinance and save

    $2,870/mo

    Est. payment

    Refinancing to a lower rate could help reduce your monthly payments and save thousands over the life of the loan.

    See today's rates

    $2,870/mo

    Est. payment

    Explore your selling options

    Work with a Zillow partner agent

    Leverage their expertise and Zillow's premium Showcase listings to get your home seen by more buyers.

    Get started

    List with your own agent

    Get your home in front of millions of buyers by listing it on Zillow.

    Learn how to do it

    Sell it yourself

    Take full control of how buyers see your home on Zillow by listing For Sale by Owner (FSBO).

    List your home

    What's special

    Covered lanaiPlay areaAbove-ground poolCorian countertopsSpacious open-concept floorplanSerene wooded viewLaminate flooring
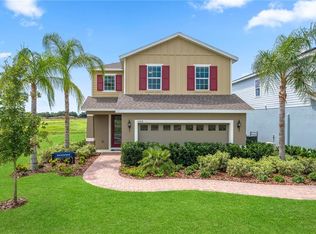
    Crazy deal for the square footage! $50,000 less than the last sale in the neighborhood for the same floor plan. Now is the time to act. Buyer Perk: 1% (of loan amount) lender credit toward closing costs or rate buy-down available. Ask for details! Discover this beautiful 4-bedroom, 2.5-bath home in the sought-after gated community of Kensington Reserve. Designed for both comfort and style, this home offers a perfect blend of indoor and outdoor living. Step inside to find a spacious open-concept floorplan featuring a bright family room, dining area, and a modern kitchen with an island, breakfast bar, 42” cabinets, and a custom backsplash. Gorgeous laminate flooring flows throughout the main level, creating a warm and inviting feel. A convenient powder room completes the downstairs layout. Upstairs, retreat to the primary suite boasting dual closets and an en suite bath with double sinks, Corian countertops, a large shower, and a private water closet. Three additional bedrooms, a secondary full bath, a loft area, and a laundry room provide plenty of space for everyone. Enjoy outdoor living at its best in the fully fenced backyard overlooking a serene wooded view. Entertain or unwind under the covered lanai, splash in the above-ground pool, or enjoy the play area—perfect for family fun and relaxation. The garage has been converted to air-conditioned living space, ideal for a game room, gym, or office. The seller is happy to convert it back to a traditional garage if preferred. Located in a gated community with a sparkling community pool nearby, this home offers both privacy and a wonderful neighborhood feel. Don’t miss this opportunity to make this upgraded Kensington Reserve home your own—schedule your showing today!

    Zillow last checked:

    Listing updated:

    Listing Provided by:

    Cheryl Core 407-268-1891,

    EXP REALTY LLC 407-305-4300

    Bought with:

    Greg Roberts, LLC, 3380042

    LPT REALTY LLC

    Source: Stellar MLS,MLS#: O6348910MLS LogoOriginating MLS: Orlando Regional

    Facts & features

    Interior

    Bedrooms & bathrooms
    • Bedrooms: 4
    • Bathrooms: 3
    • Full bathrooms: 2
    • 1/2 bathrooms: 1
    Primary bedroom
    • Features: Walk-In Closet(s)
    • Level: Second
    • Area: 208 Square Feet
    • Dimensions: 13x16
    Bedroom 2
    • Features: Ceiling Fan(s), Storage Closet
    • Level: Second
    • Area: 111.1 Square Feet
    • Dimensions: 10.1x11
    Bedroom 3
    • Features: Ceiling Fan(s), Walk-In Closet(s)
    • Level: Second
    • Area: 140 Square Feet
    • Dimensions: 14x10
    Bedroom 4
    • Features: Ceiling Fan(s), Walk-In Closet(s)
    • Level: Second
    • Area: 108 Square Feet
    • Dimensions: 10x10.8
    Primary bathroom
    • Features: Dual Sinks, Multiple Shower Heads, Shower No Tub, Water Closet/Priv Toilet, Dual Closets
    • Level: Second
    • Area: 48 Square Feet
    • Dimensions: 6x8
    Bathroom 2
    • Features: Tub With Shower, Linen Closet
    • Level: Second
    Balcony porch lanai
    • Features: Ceiling Fan(s)
    • Level: First
    • Area: 140 Square Feet
    • Dimensions: 14x10
    Great room
    • Level: First
    • Area: 381 Square Feet
    • Dimensions: 25.4x15
    Kitchen
    • Features: Breakfast Bar, Pantry, Granite Counters, Kitchen Island, Stone Counters
    • Level: First
    • Area: 166.84 Square Feet
    • Dimensions: 19.4x8.6
    Loft
    • Level: Second
    • Area: 123.48 Square Feet
    • Dimensions: 12.6x9.8
    Heating
    • Central, Electric
    Cooling
    • Central Air
    Appliances
    • Included: Dishwasher, Disposal, Electric Water Heater, Microwave, Refrigerator
    • Laundry: Inside, Laundry Room
    Features
    • Ceiling Fan(s), Eating Space In Kitchen, Kitchen/Family Room Combo, Open Floorplan, PrimaryBedroom Upstairs, Stone Counters, Walk-In Closet(s)
    • Flooring: Carpet, Ceramic Tile, Laminate
    • Doors: Sliding Doors
    • Windows: Blinds, Rods, Window Treatments
    • Has fireplace: No
    Interior area
    • Total structure area: 2,795
    • Total interior livable area: 2,461 sqft

    Property

    Parking
    • Total spaces: 2
    • Parking features: Garage - Attached
    • Attached garage spaces: 2
    Features
    • Levels: Two
    • Stories: 2
    • Patio & porch: Rear Porch
    • Exterior features: Irrigation System, Sidewalk
    • Fencing: Fenced,Vinyl
    • Has view: Yes
    • View description: Trees/Woods
    Lot
    • Size: 6,380 sqft
    • Features: City Lot, Level, Sidewalk
    • Residential vegetation: Trees/Landscaped
    Details
    • Parcel number: 1720315VC00001090
    • Zoning: RES
    • Special conditions: None

    Construction

    Type & style
    • Home type: SingleFamily
    • Architectural style: Florida
    • Property subtype: Single Family Residence
    Materials
    • Block
    • Foundation: Slab
    • Roof: Shingle
    Condition
    • New construction: No
    • Year built: 2020

    Utilities & green energy

    • Sewer: Public Sewer
    • Water: Public
    • Utilities for property: BB/HS Internet Available, Electricity Connected, Sewer Connected, Street Lights, Underground Utilities, Water Connected

    Community & neighborhood

    Security
    • Security features: Gated Community, Smoke Detector(s)
    Community
    • Community features: Community Mailbox, Deed Restrictions, Gated Community - No Guard, Sidewalks
    Location
    • Region: Sanford
    • Subdivision: KENSINGTON RESERVE

    HOA & financial

    HOA
    • Has HOA: Yes
    • HOA fee: $100 monthly
    • Amenities included: Clubhouse, Gated, Park, Playground, Pool, Vehicle Restrictions
    • Services included: Manager, Pool Maintenance, Private Road
    • Association name: Kensington Reserve hoa/
    Other fees
    • Pet fee: $0 monthly
    Other financial information
    • Total actual rent: 0

    Other

    Other facts
    • Listing terms: Cash,Conventional,FHA,VA Loan
    • Ownership: Fee Simple
    • Road surface type: Paved

    Price history

    DateEventPrice
    12/9/2025Sold$420,000+5%$171/sqft
    Source: Stellar MLS #O6348910 Report a problem
    11/11/2025Pending sale$399,900$162/sqft
    Source: Stellar MLS #O6348910 Report a problem
    11/6/2025Price change$399,900-4.8%$162/sqft
    Source: Stellar MLS #O6348910 Report a problem
    10/24/2025Price change$419,900-4.6%$171/sqft
    Source: Stellar MLS #O6348910 Report a problem
    10/7/2025Listed for sale$440,000+39.6%$179/sqft
    Source: Stellar MLS #O6348910 Report a problem
    3/18/2020Listing removed$315,165-0.7%$128/sqft
    Source: MARGE F MALTBIE #W7814938 Report a problem
    2/21/2020Sold$317,300+97%$129/sqft
    Source: Public Record Report a problem
    10/28/2019Sold$161,062-48.9%$65/sqft
    Source: Public Record Report a problem
    10/3/2019Pending sale$315,165$128/sqft
    Source: MARGE F MALTBIE #W7814938 Report a problem
    9/5/2019Price change$315,165+7.6%$128/sqft
    Source: MARGE F MALTBIE #W7814938 Report a problem
    8/1/2019Listed for sale$292,990$119/sqft
    Source: MARGE F MALTBIE #W7814938 Report a problem

    Public tax history

    YearProperty taxesTax assessment
    2025$4,582 +5.8%$296,011 +2.9%
    2024$4,329 +2.9%$287,669 +3%
    2023$4,206 +2.9%$279,290 +3%
    2022$4,086 +1.2%$271,155 +3%
    2021$4,036 +238.2%$263,257 +305%
    2020$1,194 +21.2%$65,000 +22.6%
    2019$984 $53,000 +1.9%
    2018$984 +0.9%$52,000 +271.4%
    2017$976 $14,000

    Find assessor info on the county website

    Neighborhood: 32773

    Nearby schools

    GreatSchools rating
    Schools provided by the listing agent
    • Middle: Sanford Middle
    • High: Seminole High

    Source: Stellar MLS. This data may not be complete. We recommend contacting the local school district to confirm school assignments for this home.

    Get a cash offer in 3 minutes
    Find out how much your home could sell for in as little as 3 minutes with a no-obligation cash offer.
    Estimated market value
    $414,300
    Get a cash offer in 3 minutes
    Find out how much your home could sell for in as little as 3 minutes with a no-obligation cash offer.
    Estimated market value
    $414,300