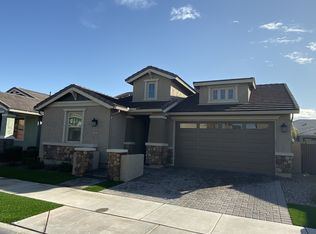
This stunning 2017-built home offers 3 bedrooms, 2 full bathrooms, and a spacious den, ideal for a home office or additional living space. Located in a fantastic community & offers extremely low utility bills thanks to advanced insulation featuring a tech shield barrier in the attic w/wet spray cellulose. New exterior paint; travertine tile at the front porch provide a cute curb appeal. Step inside to find 8' doors throughout, high 9' ceilings, and tile plank flooring with engineered bamboo wood in the bedrooms—NO CARPET! The chef's kitchen is a dream with 36'' cabinets with crown molding, a 5-burner gas stove (new in 2024), microwave (new in 2024), dishwasher (new in 2023), granite countertops, glass tile backsplash, SS farm sink on... **Click MORE for more home Description** SS farm sink on a large island, walk-in pantry, and pendant lighting. The great room opens to a spacious area with a 12' atrium glass slider, providing tons of natural light. Enjoy a spacious master suite with trey ceilings & LED lighting and a custom barn door leading to the ensuite, which features a full walk-in shower with a 7' glass door, quartz and glass tile accents, and windows for natural light. Additional upgrades include programmable thermostat, 2 linen closets, and windowsills with apron bases throughout, R/O system, soft water system, and hanging storage racks in the over height garage. The laundry room includes cabinets, a countertop, and options for gas or electric dryer. This home is in a prime location near the community greenbelt, play area, and pool, with quick access to restaurants, shopping, and the 202 freeway. Don't miss the opportunity to make this beautiful home yours!
Sold for $565,000
$565,000
3894 E EBANO Street, Gilbert, AZ 85295
3beds
2baths
1,804sqft
Single Family Residence
Built in 2017
5,200 Square Feet Lot
$558,000 Zestimate®
$313/sqft
$2,508 Estimated rent
Home value
$558,000
$508,000 - $614,000
$2,508/mo
Zestimate® history
Owner options
List your home for rent
$2,508/mo
Rent Zestimate®
Find your next renter with Zillow Rental Manager. Plus, with online applications, you can quickly screen prospective tenants – for free.
$2,508/mo
Rent Zestimate®
Refinance and save
$3,465/mo
Est. payment
Refinancing to a lower rate could help reduce your monthly payments and save thousands over the life of the loan.
$3,465/mo
Est. payment
Explore your selling options
Work with a Zillow partner agent
Leverage their expertise and Zillow's premium Showcase listings to get your home seen by more buyers.
Get startedList with your own agent
Get your home in front of millions of buyers by listing it on Zillow.
Learn how to do itSell it yourself
Take full control of how buyers see your home on Zillow by listing For Sale by Owner (FSBO).
List your homeWhat's special
New exterior paintSs farm sinkLarge islandWalk-in pantryGlass tile backsplashEngineered bamboo woodCustom barn door
Zillow last checked:
Listing updated:
Listed by:
Ryan Rosscup 602-301-9667,
Realty ONE Group
Bought with:
Tony C Doan, SA546331000
West USA Realty
Source: ARMLS,MLS#: 6804913
Facts & features
Interior
Bedrooms & bathrooms
- Bedrooms: 3
- Bathrooms: 2
Primary bedroom
- Area: 196
- Dimensions: 14.00 x 14.00
Bedroom 2
- Area: 100
- Dimensions: 10.00 x 10.00
Bedroom 3
- Area: 120
- Dimensions: 12.00 x 10.00
Den
- Area: 144
- Dimensions: 12.00 x 12.00
Dining room
- Area: 1581
- Dimensions: 17.00 x 93.00
Great room
- Area: 2567
- Dimensions: 17.00 x 151.00
Heating
- ENERGY STAR Qualified Equipment, Natural Gas
Cooling
- Central Air, Ceiling Fan(s), ENERGY STAR Qualified Equipment, Programmable Thmstat
Appliances
- Included: Gas Cooktop, Water Purifier
Features
- High Speed Internet, Granite Counters, Double Vanity, Eat-in Kitchen, 9+ Flat Ceilings, No Interior Steps, Kitchen Island, Full Bth Master Bdrm
- Flooring: Tile, Wood
- Windows: Low Emissivity Windows, Double Pane Windows, ENERGY STAR Qualified Windows, Tinted Windows, Vinyl Frame
- Has basement: No
Interior area
- Total structure area: 1,804
- Total interior livable area: 1,804 sqft
Property
Parking
- Total spaces: 4
- Parking features: Garage Door Opener, Direct Access, Over Height Garage
- Garage spaces: 2
- Uncovered spaces: 2
Features
- Stories: 1
- Patio & porch: Covered
- Exterior features: Private Yard
- Pool features: None
- Spa features: None
- Fencing: Block
Lot
- Size: 5,200 Square Feet
- Features: Sprinklers In Rear, Sprinklers In Front, Gravel/Stone Front, Gravel/Stone Back, Synthetic Grass Frnt, Synthetic Grass Back, Auto Timer H2O Front, Auto Timer H2O Back
Details
- Parcel number: 31322043
Construction
Type & style
- Home type: SingleFamily
- Architectural style: Ranch
- Property subtype: Single Family Residence
Materials
- Stucco, Wood Frame, Blown Cellulose, Painted
- Roof: Tile
Condition
- Year built: 2017
Details
- Builder name: Fulton
Utilities & green energy
- Sewer: Public Sewer
- Water: City Water
Green energy
- Energy efficient items: Energy Audit, ENERGY STAR Light Fixture
Community & HOA
Community
- Features: Pickleball, Community Pool, Playground, Biking/Walking Path
- Subdivision: COOLEY STATION PARCEL 15 PHASE 2
HOA
- Has HOA: Yes
- Services included: Maintenance Grounds, Other (See Remarks), Front Yard Maint
- HOA fee: $139 monthly
- HOA name: Cooley Station Parce
- HOA phone: 480-551-4300
Location
- Region: Gilbert
Financial & listing details
- Price per square foot: $313/sqft
- Tax assessed value: $447,600
- Annual tax amount: $2,024
- Date on market: 1/16/2025
- Cumulative days on market: 9 days
- Listing terms: Cash,Conventional,FHA,VA Loan
- Ownership: Fee Simple
Price history
| Date | Event | Price |
|---|---|---|
| 2/28/2025 | Sold | $565,000-1.7%$313/sqft |
Source:  ARMLS #6804913 Report a problem ARMLS #6804913 Report a problem | ||
| 1/26/2025 | Pending sale | $575,000$319/sqft |
Source: ARMLS #6804913 Report a problem | ||
| 1/16/2025 | Listed for sale | $575,000+76.2%$319/sqft |
Source: ARMLS #6804913 Report a problem | ||
| 7/28/2017 | Sold | $326,303$181/sqft |
Source: Public Record Report a problem | ||
Public tax history
| Year | Property taxes | Tax assessment |
|---|---|---|
| 2025 | $1,799 -6.5% | $44,760 -4.2% |
| 2024 | $1,924 -0.6% | $46,720 +107.2% |
| 2023 | $1,934 -0.5% | $22,544 -28.3% |
| 2022 | $1,944 -8% | $31,430 +7.2% |
| 2021 | $2,114 +2.7% | $29,330 +3.8% |
| 2020 | $2,058 +3.6% | $28,250 +10.6% |
| 2019 | $1,986 | $25,550 +269.5% |
| 2018 | $1,986 +337.4% | $6,915 +35.2% |
| 2017 | $454 | $5,115 |
Find assessor info on the county website
Neighborhood: Cooley Station
Nearby homes
- $511,300-- bd2 ba1.8k sqft3886 E Ebano St, Gilbert, AZ 85295Off Market
- $515,300-- bd2 ba1.8k sqft3902 E Ebano St, Gilbert, AZ 85295Off Market
- $519,2003 bd2 ba1.8k sqft3897 E Turley St, Gilbert, AZ 85295Off Market
- $520,5003 bd2 ba1.8k sqft3910 E Ebano St, Gilbert, AZ 85295Off Market
- $514,000-- bd2 ba1.8k sqft3878 E Ebano St, Gilbert, AZ 85295Off Market
- $549,0002 bd2 ba1.8k sqft3889 E Turley St, Gilbert, AZ 85295Sold
- $570,0003 bd2 ba1.8k sqft3905 E Turley St, Gilbert, AZ 85295Sold
- $570,3004 bd3 ba2.4k sqft3893 E Ebano St, Gilbert, AZ 85295Off Market
Nearby schools
GreatSchools rating
- 9/10Higley Traditional AcademyGrades: PK-8Distance: 0.7 mi
- 9/10Williams Field High SchoolGrades: 8-12Distance: 0.9 mi
- 6/10Cooley Middle SchoolGrades: 6-8Distance: 1.2 mi
Schools provided by the listing agent
- Elementary: Higley Traditional Academy
- Middle: Higley Traditional Academy
- High: Williams Field High School
- District: Higley Unified School District
Source: ARMLS. This data may not be complete. We recommend contacting the local school district to confirm school assignments for this home.
Get a cash offer in 3 minutes
Find out how much your home could sell for in as little as 3 minutes with a no-obligation cash offer.
Estimated market value
$558,000
Get a cash offer in 3 minutes
Find out how much your home could sell for in as little as 3 minutes with a no-obligation cash offer.
Estimated market value
$558,000
- Arizona
- Maricopa County
- Gilbert
- 85295
- Cooley Station
- 3894 E EBANO Street
