Striking modern retreat in the heart of Midway Hollow. Set on a landscaped corner lot beneath a mature tree canopy, this home offers rare privacy and seamless indoor-outdoor living. Recently updated outdoor spaces include a fully turfed yard, professional landscaping, ambient lighting, built-in grill, and fireplace—ideal for entertaining day or night. Interiors showcase clean architectural lines, walls of glass, museum-finish walls, warm wood flooring, and custom cabinetry throughout. Top-of-the-line audio-visual integration and a whole-home Control4 system deliver effortless control of lighting, climate, audio, video, and security—designed for both everyday living and elevated entertaining. Open living spaces are anchored by a stunning chef’s kitchen and tailored built-ins. A glass-encased staircase and discreet first-floor office add both style and function. The private primary suite offers a spa-like bath and exceptional closet space, with additional bedrooms thoughtfully separated for privacy. 3894 Gaspar Drive is a home that not only looks exceptional—it lives beautifully.
Sold
Price Unknown
3894 Gaspar Dr, Dallas, TX 75220
3beds
3,345sqft
Single Family Residence
Built in 2019
7,405 Square Feet Lot
$1,339,100 Zestimate®
$--/sqft
$5,347 Estimated rent
Home value
$1,339,100
$1.22M - $1.47M
$5,347/mo
Zestimate® history
Owner options
List your home for rent
$5,347/mo
Rent Zestimate®
Find your next renter with Zillow Rental Manager. Plus, with online applications, you can quickly screen prospective tenants – for free.
$5,347/mo
Rent Zestimate®
Refinance and save
Refinancing to a lower rate could help reduce your monthly payments and save thousands over the life of the loan.
Explore your selling options
Work with a Zillow partner agent
Leverage their expertise and Zillow's premium Showcase listings to get your home seen by more buyers.
Get startedList with your own agent
Get your home in front of millions of buyers by listing it on Zillow.
Learn how to do itSell it yourself
Take full control of how buyers see your home on Zillow by listing For Sale by Owner (FSBO).
List your homeWhat's special
Clean architectural linesFully turfed yardBuilt-in grillGlass-encased staircaseOpen living spacesWarm wood flooringTop-of-the-line audio-visual integration
Zillow last checked:
Listing updated:
Listed by:
Paula Hayes 0745795,
Christie's Lone Star 214-821-3336,
Joelle Mayer 0727462 214-893-3580,
Christie's Lone Star
Bought with:
Hector Meza
Briggs Freeman Sotheby's Int'l
Source: NTREIS,MLS#: 21165147
Facts & features
Interior
Bedrooms & bathrooms
- Bedrooms: 3
- Bathrooms: 4
- Full bathrooms: 3
- 1/2 bathrooms: 1
Primary bedroom
- Features: Double Vanity, En Suite Bathroom, Linen Closet, Sitting Area in Primary, Walk-In Closet(s)
- Level: Second
- Dimensions: 18 x 18
Bedroom
- Level: Second
- Dimensions: 13 x 12
Bedroom
- Features: En Suite Bathroom, Walk-In Closet(s)
- Level: Second
- Dimensions: 12 x 12
Great room
- Features: Built-in Features, Ceiling Fan(s)
- Level: First
- Dimensions: 20 x 23
Kitchen
- Features: Built-in Features, Butler's Pantry, Kitchen Island, Stone Counters
- Level: First
- Dimensions: 10 x 23
Living room
- Features: Built-in Features, Ceiling Fan(s)
- Level: Second
- Dimensions: 19 x 14
Office
- Features: Built-in Features
- Level: First
- Dimensions: 14 x 17
Heating
- Central, Natural Gas
Cooling
- Central Air, Electric
Appliances
- Included: Some Gas Appliances, Convection Oven, Dryer, Dishwasher, Electric Cooktop, Electric Oven, Disposal, Ice Maker, Microwave, Plumbed For Gas, Tankless Water Heater, Washer, Wine Cooler
- Laundry: Electric Dryer Hookup
Features
- Built-in Features, Decorative/Designer Lighting Fixtures, Double Vanity, High Speed Internet, Kitchen Island, Open Floorplan, Smart Home, Natural Woodwork, Walk-In Closet(s), Wired for Sound
- Flooring: Wood
- Has basement: No
- Number of fireplaces: 1
- Fireplace features: Outside
Interior area
- Total interior livable area: 3,345 sqft
Property
Parking
- Total spaces: 2
- Parking features: Door-Multi, Epoxy Flooring, Electric Gate, Garage, Garage Door Opener, Gated, Inside Entrance, Kitchen Level, Lighted, Off Street, Garage Faces Side, Secured
- Attached garage spaces: 2
Features
- Levels: Two
- Stories: 2
- Patio & porch: Patio, Side Porch, Terrace
- Pool features: None
Lot
- Size: 7,405 Square Feet
Details
- Parcel number: 00000529783000000
Construction
Type & style
- Home type: SingleFamily
- Architectural style: Contemporary/Modern,Detached
- Property subtype: Single Family Residence
Materials
- Foundation: Slab
- Roof: Metal,Other
Condition
- Year built: 2019
Utilities & green energy
- Sewer: Public Sewer
- Water: Public
- Utilities for property: Cable Available, Natural Gas Available, Sewer Available, Separate Meters, Water Available
Community & HOA
Community
- Features: Curbs
- Security: Security System Owned, Security System, Carbon Monoxide Detector(s), Fire Alarm, Smoke Detector(s)
- Subdivision: Davilla Drive Estates
HOA
- Has HOA: No
Location
- Region: Dallas
Financial & listing details
- Tax assessed value: $1,274,950
- Annual tax amount: $30,145
- Date on market: 1/31/2026
- Cumulative days on market: 3 days
- Exclusions: exclusion is large mirror in great room.
Price history
| Date | Event | Price |
|---|---|---|
| 2/26/2026 | Sold | -- |
Source: NTREIS #21165147 Report a problem | ||
| 2/23/2026 | Pending sale | $1,340,000$401/sqft |
Source: NTREIS #21165147 Report a problem | ||
| 2/4/2026 | Contingent | $1,340,000$401/sqft |
Source: NTREIS #21165147 Report a problem | ||
| 1/31/2026 | Listed for sale | $1,340,000-7.6%$401/sqft |
Source: NTREIS #21165147 Report a problem | ||
| 6/6/2022 | Sold | -- |
Source: NTREIS #20056864 Report a problem | ||
| 5/29/2022 | Pending sale | $1,450,000$433/sqft |
Source: NTREIS #20056864 Report a problem | ||
| 5/24/2022 | Contingent | $1,450,000$433/sqft |
Source: NTREIS #20056864 Report a problem | ||
| 5/19/2022 | Listed for sale | $1,450,000+32.4%$433/sqft |
Source: NTREIS #20056864 Report a problem | ||
| 8/6/2019 | Sold | -- |
Source: Agent Provided Report a problem | ||
| 7/19/2019 | Pending sale | $1,095,000$327/sqft |
Source: CLAY STAPP + CO #14094853 Report a problem | ||
| 5/22/2019 | Listed for sale | $1,095,000+307.1%$327/sqft |
Source: CLAY STAPP + CO #14094853 Report a problem | ||
| 12/15/2016 | Listing removed | $269,000$80/sqft |
Source: Dave Perry Miller & Associates - An Ebby Halliday Company #13496945 Report a problem | ||
| 12/5/2016 | Pending sale | $269,000$80/sqft |
Source: Dave Perry Miller & Associates - An Ebby Halliday Company #13496945 Report a problem | ||
| 11/19/2016 | Listed for sale | $269,000$80/sqft |
Source: Dave Perry Miller & Associates - An Ebby Halliday Company #13496945 Report a problem | ||
Public tax history
| Year | Property taxes | Tax assessment |
|---|---|---|
| 2025 | $22,587 +4.5% | $1,274,950 -5.5% |
| 2024 | $21,608 +7.6% | $1,348,750 +23.9% |
| 2023 | $20,074 -26.5% | $1,088,590 |
| 2022 | $27,328 +28.1% | $1,088,590 +34.6% |
| 2021 | $21,335 -2.8% | $808,750 |
| 2020 | $21,940 +61.9% | $808,750 +63.1% |
| 2019 | $13,554 +172.2% | $495,820 +183.3% |
| 2018 | $4,979 -26.3% | $175,000 -29.5% |
| 2017 | $6,752 +18.4% | $248,320 +18.4% |
| 2016 | $5,701 +32.4% | $209,650 0% |
| 2015 | $4,306 | $209,710 +33.6% |
| 2014 | $4,306 | $156,990 |
| 2013 | -- | -- |
| 2012 | -- | -- |
| 2011 | -- | -- |
| 2010 | -- | -- |
| 2009 | -- | -- |
| 2008 | -- | -- |
| 2007 | -- | -- |
| 2005 | -- | -- |
| 2004 | -- | -- |
| 2003 | -- | -- |
| 2002 | -- | -- |
| 2001 | -- | -- |
Find assessor info on the county website
Neighborhood: 75220
Nearby homes
- $542,7003 bd2 ba1.4k sqft3888 Gaspar Dr, Dallas, TX 75220Off Market
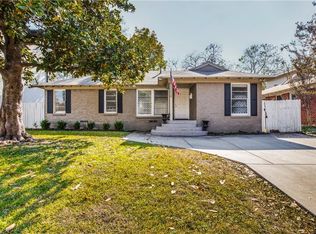
- $1,639,0005 bd5 ba3.8k sqft3884 Gaspar Dr, Dallas, TX 75220Off Market

- $739,7003 bd2 ba1.7k sqft3904 Gaspar Dr, Dallas, TX 75220Off Market
- $438,7003 bd1 ba1.3k sqft3895 Highgrove Dr, Dallas, TX 75220Off Market
- $418,1003 bd1 ba1.1k sqft3889 Highgrove Dr, Dallas, TX 75220Off Market
- $632,9003 bd2 ba1.7k sqft3895 Gaspar Dr, Dallas, TX 75220Off Market
- $643,5004 bd3 ba2.1k sqft3889 Gaspar Dr, Dallas, TX 75220Off Market
- $512,7003 bd1 ba1.1k sqft3880 Gaspar Dr, Dallas, TX 75220Off Market
Nearby schools
GreatSchools rating
- 9/10Harry C Withers Elementary SchoolGrades: PK-6Distance: 2.3 mi
- 6/10Ewell D Walker Middle SchoolGrades: 7-8Distance: 4.2 mi
- 4/10W T White High SchoolGrades: 9-12Distance: 3.4 mi
Schools provided by the listing agent
- Elementary: Withers
- Middle: Walker
- High: White
- District: Dallas ISD
Source: NTREIS. This data may not be complete. We recommend contacting the local school district to confirm school assignments for this home.
Get a cash offer in 3 minutes
Find out how much your home could sell for in as little as 3 minutes with a no-obligation cash offer.
Estimated market value
$1,339,100
Get a cash offer in 3 minutes
Find out how much your home could sell for in as little as 3 minutes with a no-obligation cash offer.
Estimated market value
$1,339,100
- Texas
- Dallas County
- Dallas
- 75220
- 3894 Gaspar Dr
