Welcome to 3894 Hassfurt Rd. Much larger than it looks with 4 bedrooms, a formal living room, family room & recreation room. So much space inside without losing storage due to the unfinished utility area. Don't miss another summer not hosting your very own pool parties. The large lot, above ground pool, deck and patio make a perfect place to host barbecues, birthdays, and Sunday Fundays! Located in Fairfield School District with quick access to Bypass 4, Route 4, and Tylersville Rd.
Sold for $304,990
$304,990
3894 Hassfurt Dr, Hamilton, OH 45011
4beds
1,476sqft
Multi Family, Single Family Residence
Built in 1984
0.35 Acres Lot
$314,700 Zestimate®
$207/sqft
$2,223 Estimated rent
Home value
$314,700
$286,000 - $346,000
$2,223/mo
Zestimate® history
Owner options
List your home for rent
$2,223/mo
Rent Zestimate®
Find your next renter with Zillow Rental Manager. Plus, with online applications, you can quickly screen prospective tenants – for free.
$2,223/mo
Rent Zestimate®
Refinance and save
$1,998/mo
Est. payment
Refinancing to a lower rate could help reduce your monthly payments and save thousands over the life of the loan.
$1,998/mo
Est. payment
Explore your selling options
Work with a Zillow partner agent
Leverage their expertise and Zillow's premium Showcase listings to get your home seen by more buyers.
Get startedList with your own agent
Get your home in front of millions of buyers by listing it on Zillow.
Learn how to do itSell it yourself
Take full control of how buyers see your home on Zillow by listing For Sale by Owner (FSBO).
List your homeWhat's special
Above ground poolRecreation roomDeck and patioLarge lotUnfinished utility areaFamily room
Zillow last checked:
Listing updated:
Listed by:
Michelle Parsley (513)371-5070,
Keller Williams Seven Hills
Bought with:
Eric Lowry, 0000436640
eXp Realty
Source: DABR MLS,MLS#: 948196 Originating MLS: Dayton Area Board of REALTORS
Originating MLS: Dayton Area Board of REALTORSFacts & features
Interior
Bedrooms & bathrooms
- Bedrooms: 4
- Bathrooms: 2
- Full bathrooms: 2
Primary bedroom
- Level: Second
- Dimensions: 14 x 11
Bedroom
- Level: Second
- Dimensions: 9 x 13
Bedroom
- Level: Second
- Dimensions: 10 x 10
Bedroom
- Level: Lower
- Dimensions: 11 x 11
Family room
- Level: Lower
- Dimensions: 19 x 18
Kitchen
- Level: Main
- Dimensions: 16 x 12
Living room
- Level: Main
- Dimensions: 16 x 14
Recreation
- Level: Lower
- Dimensions: 16 x 14
Heating
- Electric
Cooling
- Central Air
Appliances
- Included: Dishwasher, Microwave, Range, Refrigerator
Features
- Windows: Double Hung, Vinyl
- Basement: Full,Partially Finished
- Has fireplace: Yes
- Fireplace features: Wood Burning
Interior area
- Total structure area: 1,476
- Total interior livable area: 1,476 sqft
Property
Parking
- Total spaces: 2
- Parking features: Garage, Two Car Garage
- Garage spaces: 2
Features
- Levels: Three Or More
- Patio & porch: Deck, Patio
- Exterior features: Deck, Fence, Pool, Patio
- Pool features: Above Ground
Lot
- Size: 0.35 Acres
Details
- Parcel number: A0300094000049
- Zoning: Residential
- Zoning description: Residential
Construction
Type & style
- Home type: SingleFamily
- Architectural style: Multi-Level
- Property subtype: Multi Family, Single Family Residence
Materials
- Brick, Vinyl Siding
Condition
- Year built: 1984
Community & HOA
Community
- Subdivision: Schul Estates
HOA
- Has HOA: No
Location
- Region: Hamilton
Financial & listing details
- Price per square foot: $207/sqft
- Tax assessed value: $247,260
- Annual tax amount: $3,287
- Date on market: 11/21/2025
Price history
| Date | Event | Price |
|---|---|---|
| 12/22/2025 | Sold | $304,990+1.7%$207/sqft |
Source:  DABR MLS #948196 Report a problem DABR MLS #948196 Report a problem | ||
| 11/23/2025 | Pending sale | $300,000$203/sqft |
Source:  Cincy MLS #1860061 Report a problem Cincy MLS #1860061 Report a problem | ||
| 11/21/2025 | Listed for sale | $300,000+80.2%$203/sqft |
Source: Cincy MLS #1860061 Report a problem | ||
| 8/22/2014 | Sold | $166,526$113/sqft |
Source: Public Record Report a problem | ||
Public tax history
| Year | Property taxes | Tax assessment |
|---|---|---|
| 2025 | $3,287 +0.6% | $86,540 |
| 2024 | $3,266 +1.7% | $86,540 |
| 2023 | $3,210 +6.4% | $86,540 +45% |
| 2022 | $3,017 +11.3% | $59,680 +4.6% |
| 2021 | $2,711 -3.4% | $57,060 |
| 2020 | $2,806 +2.3% | $57,060 +18.4% |
| 2019 | $2,744 +1.6% | $48,190 |
| 2018 | $2,700 -0.9% | $48,190 |
| 2017 | $2,724 +1.7% | $48,190 +7.3% |
| 2016 | $2,679 +0% | $44,900 |
| 2015 | $2,679 +16.7% | $44,900 |
| 2014 | $2,294 | $44,900 +4.6% |
| 2013 | $2,294 +1.3% | $42,940 |
| 2012 | $2,266 | $42,940 -3.5% |
| 2011 | $2,266 +4.7% | $44,510 -8.5% |
| 2010 | $2,165 +1.2% | $48,629 |
| 2009 | $2,139 +1.5% | $48,629 -4.4% |
| 2008 | $2,107 +2% | $50,873 +13.7% |
| 2007 | $2,066 -1% | $44,745 |
| 2006 | $2,088 +2.3% | $44,745 |
| 2005 | $2,041 +5.5% | $44,745 +9% |
| 2004 | $1,935 +11.1% | $41,049 |
| 2003 | $1,742 +5.7% | $41,049 |
| 2002 | $1,649 +0.6% | $41,049 +12% |
| 2001 | $1,639 -0.2% | $36,663 |
| 2000 | $1,642 | $36,663 |
Find assessor info on the county website
Neighborhood: 45011
Nearby homes
- $361,0004 bd2 ba1.8k sqft3882 Hassfurt Dr, Hamilton, OH 45011Off Market
- $333,0003 bd2 ba1.3k sqft3893 Hassfurt Dr, Hamilton, OH 45011Off Market
- $311,3003 bd2 ba1.5k sqft3903 Hassfurt Dr, Hamilton, OH 45011Off Market
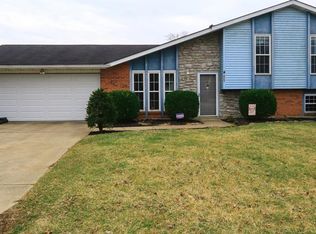
- $309,3003 bd1 ba1.5k sqft3872 Hassfurt Dr, Hamilton, OH 45011Off Market

- $297,7004 bd1 ba1k sqft3885 Hassfurt Dr, Hamilton, OH 45011Off Market
- $396,8004 bd3 ba2.4k sqft7599 Vinnedge Rd, Hamilton, OH 45011Off Market
- $337,2003 bd2 ba1.8k sqft7535 Hagen Ct, Fairfield, OH 45011Off Market
- $311,9004 bd2 ba1.2k sqft7538 Hagen Ct, Hamilton, OH 45011Off Market
Nearby schools
GreatSchools rating
- 5/10Fairfield Compass ElementaryGrades: K-5Distance: 2.6 mi
- 6/10Crossroads Middle SchoolGrades: 6-8Distance: 2.8 mi
- 5/10Fairfield High SchoolGrades: 9-12Distance: 2.6 mi
Schools provided by the listing agent
- District: Fairfield
Source: DABR MLS. This data may not be complete. We recommend contacting the local school district to confirm school assignments for this home.
Get a cash offer in 3 minutes
Find out how much your home could sell for in as little as 3 minutes with a no-obligation cash offer.
Estimated market value
$314,700
Get a cash offer in 3 minutes
Find out how much your home could sell for in as little as 3 minutes with a no-obligation cash offer.
Estimated market value
$314,700
- Ohio
- Butler County
- Hamilton
- 45011
- 3894 Hassfurt Dr
Nearby cities
Nearby neighborhoods
Nearby zip codes
Other Hamilton Topics
