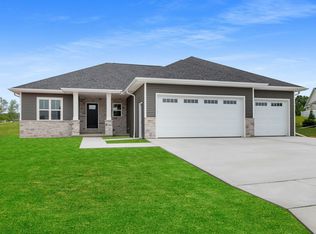
Stunning Ranch in Red Hawk Subdivision. Fantastic open design great for daily living & entertaining. This home has much to offer including office/flex rm off foyer. Living rm is bursting w/natural light & boasts a tray ceiling & gas FP for those cozy evenings at home. Impressive kitchen has quartz counters & abundant custom cabinets w/ large walk-in pantry. Open staircase just off dining area leads to LL & access to covered porch w/ extended patio. Primary suite features tray ceiling, spacious walk-in closet, luxurious tiled shower & dual sinks. Enjoy the finished LL w/ sizable rec room, 4th bdrm & full bath. Other amenities include laundry rm w/ folding counter, Mud Room w/ generous storage/bench area & basement access from garage. This home is a must see with many outstanding features!
Sold
$684,900
3894 Hawk Ledge Cir, De Pere, WI 54115
4beds
3,213sqft
Single Family Residence
Built in 2023
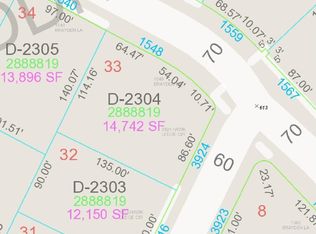
0.33 Acres Lot
$755,200 Zestimate®
$213/sqft
$3,891 Estimated rent
Home value
$755,200
$717,000 - $793,000
$3,891/mo
Zestimate® history
Owner options
List your home for rent
$3,891/mo
Rent Zestimate®
Find your next renter with Zillow Rental Manager. Plus, with online applications, you can quickly screen prospective tenants – for free.
$3,891/mo
Rent Zestimate®
Refinance and save
$3,609/mo
Est. payment
Refinancing to a lower rate could help reduce your monthly payments and save thousands over the life of the loan.
$3,609/mo
Est. payment
Explore your selling options
Work with a Zillow partner agent
Leverage their expertise and Zillow's premium Showcase listings to get your home seen by more buyers.
Get startedList with your own agent
Get your home in front of millions of buyers by listing it on Zillow.
Learn how to do itSell it yourself
Take full control of how buyers see your home on Zillow by listing For Sale by Owner (FSBO).
List your homeWhat's special
Fantastic open designGas fpQuartz countersMud roomAbundant custom cabinetsImpressive kitchenLarge walk-in pantry
Zillow last checked:
Listing updated:
Listed by:
Lisa Parkos-Verhagen OFF-D:920-255-6580,
Resource One Realty, LLC
Bought with:
Olivia Raymaker
Berkshire Hathaway HS Bay Area Realty
Source: RANW as distributed by MLS GRID,MLS#: 50275965
Facts & features
Interior
Bedrooms & bathrooms
- Bedrooms: 4
- Bathrooms: 3
- Full bathrooms: 3
Bedroom 1
- Level: Main
- Dimensions: 17x15
Bedroom 2
- Level: Main
- Dimensions: 12x12
Bedroom 3
- Level: Main
- Dimensions: 12x12
Bedroom 4
- Level: Lower
- Dimensions: 13x11
Dining room
- Level: Main
- Dimensions: 12x12
Dining room
- Level: Main
- Dimensions: 12x12
Kitchen
- Level: Main
- Dimensions: 17x12
Living room
- Level: Main
- Dimensions: 19x18
Other
- Description: Den/Office
- Level: Main
- Dimensions: 10x9
Other
- Description: Rec Room
- Level: Lower
- Dimensions: 30x16
Other
- Description: Rec Room
- Level: Lower
- Dimensions: 30x16
Heating
- Forced Air
Cooling
- Forced Air, Central Air
Appliances
- Included: Dishwasher, Microwave, Range, Refrigerator
Features
- Kitchen Island, Pantry
- Basement: Full,Finished
- Number of fireplaces: 1
- Fireplace features: One, Gas
Interior area
- Total interior livable area: 3,213 sqft
- Finished area above ground: 2,300
- Finished area below ground: 913
Property
Parking
- Total spaces: 3
- Parking features: Attached, Basement
- Attached garage spaces: 3
Features
- Patio & porch: Patio
Lot
- Size: 0.33 Acres
Details
- Parcel number: D2301
- Zoning: Residential
- Special conditions: Arms Length
Construction
Type & style
- Home type: SingleFamily
- Architectural style: Ranch
- Property subtype: Single Family Residence
Materials
- Stone, Vinyl Siding
- Foundation: Poured Concrete
Condition
- New construction: Yes
- Year built: 2023
Details
- Builder name: Detrie Builders, Inc.
Utilities & green energy
- Sewer: Public Sewer
- Water: Public
Community & neighborhood
Location
- Region: De Pere
- Subdivision: Red Hawk Landing
Price history
| Date | Event | Price |
|---|---|---|
| 7/21/2023 | Sold | $684,900$213/sqft |
Source: RANW as distributed by MLS GRID #50275965 Report a problem | ||
| 7/18/2023 | Pending sale | $684,900$213/sqft |
Source: RANW as distributed by MLS GRID #50275965 Report a problem | ||
| 6/13/2023 | Contingent | $684,900$213/sqft |
Source:  WIREX MLS #50275965 Report a problem WIREX MLS #50275965 Report a problem | ||
| 6/6/2023 | Listed for sale | $684,900$213/sqft |
Source: RANW as distributed by MLS GRID #50275965 Report a problem | ||
Public tax history
Tax history is unavailable.
Neighborhood: 54115
Nearby schools
GreatSchools rating
- 9/10Foxview Intermediate SchoolGrades: 5-6Distance: 3.2 mi
- 10/10De Pere Middle SchoolGrades: 7-8Distance: 2.1 mi
- 9/10De Pere High SchoolGrades: 9-12Distance: 2.3 mi


Get pre-qualified for a loan
At Zillow Home Loans, we can pre-qualify you in as little as 5 minutes with no impact to your credit score.An equal housing lender. NMLS #10287.
Sell for more on Zillow
Get a Zillow Showcase℠ listing at no additional cost and you could sell for .
$755,200
2% more
+$15,104
With Zillow Showcase(estimated)
$770,304
- Wisconsin
- Brown County
- De Pere
- 54115
- 3894 Hawk Ledge Cir
Nearby cities
Nearby zip codes
Other De Pere Topics
