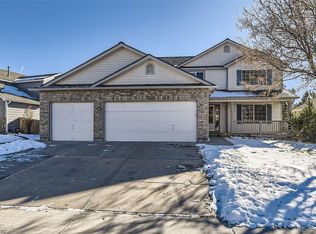
**PRIDE OF ONE OWNERSHIP** Beautifully updated and maintained home on cul-de-sac in the heart of Castle Rock! DETAILS and FINISHES make this home move-in ready! You only need to bring your stuff! Close to shopping, restaurants, parks, and schools. As you walk up, you are greeted with a covered front porch. Upon entering you are welcomed with high ceilings and an open floor plan. You will find both a dining room and a kitchen eat-in area. All appliances stay with the kitchen, as well as the beautiful stained wood shelving. Plenty of storage in the updated cabinets and pantry. The living room has a cozy fireplace, big windows, and a sliding door leading out to the over-sized backyard. The main floor primary suite offers separation, as well as a dream bathroom with clawfoot tub, separate shower, double sinks, and a walk-in closet with custom organization. Upstairs is a generous loft, along with 3 more bedrooms and a full bath. Plenty of room for everybody and everything! The finished partial basement serves as another family room, and also has a gaming/craft/study room, extra storage, and another full bathroom. Accessible crawl space with wood flooring for easy and clean storage access. Outside you will find a fully fenced and gated meticulously groomed backyard with mature trees and plenty of space for entertaining, yard games, toys, pets, and a garden; as well as a custom designed shed. This home has the second largest lot in Metzler Ranch! Updated interior paint, brand new HVAC and furnace system, built-in storage systems, attention to detail, and warm finishes make this house truly a HOME. This one will not last! Call or text me today! KATHRYN 720-333-6064
Sold for $700,000
$700,000
3894 Maverick Court, Castle Rock, CO 80104
4beds
2,859sqft
Single Family Residence
Built in 2000
0.3 Acres Lot
$693,300 Zestimate®
$245/sqft
$3,556 Estimated rent
Home value
$693,300
$659,000 - $728,000
$3,556/mo
Zestimate® history
Owner options
List your home for rent
$3,556/mo
Rent Zestimate®
Find your next renter with Zillow Rental Manager. Plus, with online applications, you can quickly screen prospective tenants – for free.
$3,556/mo
Rent Zestimate®
Refinance and save
$4,242/mo
Est. payment
Refinancing to a lower rate could help reduce your monthly payments and save thousands over the life of the loan.
$4,242/mo
Est. payment
Explore your selling options
Work with a Zillow partner agent
Leverage their expertise and Zillow's premium Showcase listings to get your home seen by more buyers.
Get startedList with your own agent
Get your home in front of millions of buyers by listing it on Zillow.
Learn how to do itSell it yourself
Take full control of how buyers see your home on Zillow by listing For Sale by Owner (FSBO).
List your homeWhat's special
Built-in storage systemsDream bathroomClawfoot tubHeart of castle rockClose to shoppingBrand new hvacUpdated cabinets
Zillow last checked:
Listing updated:
Listed by:
Kathryn Raper 720-333-6064 kathryn@cohomeagent.com,
RE/MAX Accord
Bought with:
Casey Adragna, 100104327
Flat Rate Realty Group LLC
Source: REcolorado as distributed by MLS GRID,MLS#: 9884204
Facts & features
Interior
Bedrooms & bathrooms
- Bedrooms: 4
- Bathrooms: 4
- Full bathrooms: 3
- 1/2 bathrooms: 1
- Main level bathrooms: 2
- Main level bedrooms: 1
Primary bedroom
- Level: Main
- Area: 199.8 Square Feet
- Dimensions: 14.8 x 13.5
Bedroom
- Level: Upper
- Area: 138 Square Feet
- Dimensions: 10 x 13.8
Bedroom
- Level: Upper
- Area: 110 Square Feet
- Dimensions: 11 x 10
Bedroom
- Level: Upper
- Area: 130 Square Feet
- Dimensions: 13 x 10
Primary bathroom
- Level: Main
Bathroom
- Level: Main
Bathroom
- Level: Upper
Bathroom
- Level: Basement
Dining room
- Level: Main
- Area: 132 Square Feet
- Dimensions: 12 x 11
Living room
- Level: Main
- Area: 224 Square Feet
- Dimensions: 16 x 14
Loft
- Level: Upper
- Area: 165 Square Feet
- Dimensions: 15 x 11
Heating
- Forced Air, Natural Gas
Cooling
- Central Air
Appliances
- Included: Dishwasher, Disposal, Dryer, Gas Water Heater, Microwave, Range, Refrigerator, Washer
Features
- Eat-in Kitchen, Granite Counters, High Ceilings, Pantry, Primary Suite, Smoke Free, Walk-In Closet(s)
- Flooring: Carpet, Tile
- Windows: Bay Window(s), Window Coverings, Window Treatments
- Basement: Bath/Stubbed,Crawl Space,Finished,Partial,Sump Pump
- Number of fireplaces: 1
- Fireplace features: Gas, Living Room
- Common walls with other units/homes: No Common Walls
Interior area
- Total structure area: 2,859
- Total interior livable area: 2,859 sqft
- Finished area above ground: 2,089
- Finished area below ground: 470
Property
Parking
- Total spaces: 2
- Parking features: Concrete
- Attached garage spaces: 2
Features
- Levels: Two
- Stories: 2
- Patio & porch: Deck
- Exterior features: Private Yard, Rain Gutters
- Fencing: Full
Lot
- Size: 0.3 Acres
- Features: Cul-De-Sac, Sprinklers In Front, Sprinklers In Rear
Details
- Parcel number: R0411395
- Special conditions: Standard
Construction
Type & style
- Home type: SingleFamily
- Architectural style: Traditional
- Property subtype: Single Family Residence
Materials
- Frame, Stone
- Foundation: Slab
- Roof: Composition
Condition
- Year built: 2000
Details
- Builder name: Melody Homes Inc
Utilities & green energy
- Electric: 110V, 220 Volts
- Sewer: Public Sewer
- Water: Public
- Utilities for property: Electricity Connected, Natural Gas Connected
Community & HOA
Community
- Security: Carbon Monoxide Detector(s), Smoke Detector(s), Video Doorbell
- Subdivision: Metzler Ranch
HOA
- Has HOA: Yes
- Services included: Road Maintenance, Snow Removal
- HOA fee: $163 quarterly
- HOA name: Metzler Ranch/CPMS
- HOA phone: 303-841-8658
Location
- Region: Castle Rock
Financial & listing details
- Price per square foot: $245/sqft
- Tax assessed value: $625,806
- Annual tax amount: $1,992
- Date on market: 2/29/2024
- Listing terms: Cash,Conventional,FHA,VA Loan
- Exclusions: Refrigerator/Freezer In Garage, Black Bookcases In Basement, All Storage Racks In Basement Storage Areas, White Storage Unit In Upstairs Loft, Door Knocker On Inside Of Front Door, And Owner's Personal Property And Decor.
- Ownership: Individual
- Electric utility on property: Yes
- Road surface type: Paved
Price history
| Date | Event | Price |
|---|---|---|
| 4/30/2024 | Sold | $700,000+3.7%$245/sqft |
Source:  REcolorado as distributed by MLS GRID #9884204 Report a problem REcolorado as distributed by MLS GRID #9884204 Report a problem | ||
| 3/4/2024 | Pending sale | $675,000$236/sqft |
Source: REcolorado as distributed by MLS GRID #9884204 Report a problem | ||
| 2/29/2024 | Listed for sale | $675,000+253.8%$236/sqft |
Source: REcolorado as distributed by MLS GRID #9884204 Report a problem | ||
| 5/24/2000 | Sold | $190,761$67/sqft |
Source: Public Record Report a problem | ||
Public tax history
| Year | Property taxes | Tax assessment |
|---|---|---|
| 2025 | $2,698 -1.4% | $39,110 -8.3% |
| 2024 | $2,736 +37.4% | $42,630 -1% |
| 2023 | $1,992 -4.2% | $43,040 +44% |
| 2022 | $2,079 | $29,890 -2.8% |
| 2021 | -- | $30,750 +5.3% |
| 2020 | $1,989 +11.3% | $29,200 |
| 2019 | $1,787 | $29,200 +14.7% |
| 2018 | $1,787 +9.2% | $25,450 |
| 2017 | $1,636 +4.6% | $25,450 +7.4% |
| 2016 | $1,564 -2.8% | $23,700 |
| 2015 | $1,609 +11% | $23,700 +20.9% |
| 2014 | $1,450 | $19,600 |
| 2013 | -- | $19,600 -0.6% |
| 2012 | -- | $19,720 |
| 2011 | -- | $19,720 -6.5% |
| 2010 | -- | $21,100 -2.1% |
| 2009 | $784 | $21,550 |
| 2008 | -- | $21,550 +2.7% |
| 2007 | -- | $20,980 |
| 2006 | $1,402 -0.4% | $20,980 +8.5% |
| 2004 | $1,408 -27.4% | $19,340 +5.1% |
| 2003 | $1,940 | $18,410 |
| 2002 | -- | $18,410 +14.2% |
| 2001 | $1,186 +1689.5% | $16,120 +1885.2% |
| 2000 | $66 | $812 |
Find assessor info on the county website
Neighborhood: 80104
Nearby homes
- $615,0005 bd4 ba3.1k sqft850 Quarterhorse Trl, Castle Rock, CO 80104Sold
- $613,3004 bd3 ba2.1k sqft830 Quarterhorse Trl, Castle Rock, CO 80104Off Market
- $620,8004 bd4 ba2.4k sqft870 Quarterhorse Trl, Castle Rock, CO 80104Off Market

- $---- bd-- ba-- sqft3701 Black Feather Trl, Castle Rock, CO 80104Off Market
- $623,9004 bd4 ba2.6k sqft890 Quarterhorse Trl, Castle Rock, CO 80104Off Market
- $656,1004 bd3 ba2.6k sqft845 Quarterhorse Trl, Castle Rock, CO 80104Off Market
- $586,5004 bd3 ba2k sqft861 Quarterhorse Trl, Castle Rock, CO 80104Off Market
- $638,4004 bd3 ba2.6k sqft3780 Storm Cloud Way, Castle Rock, CO 80104Off Market
Nearby schools
GreatSchools rating
- 8/10Castle Rock Elementary SchoolGrades: PK-6Distance: 1.3 mi
- 5/10Mesa Middle SchoolGrades: 6-8Distance: 3.6 mi
- 7/10Douglas County High SchoolGrades: 9-12Distance: 0.8 mi
Schools provided by the listing agent
- Elementary: Castle Rock
- Middle: Mesa
- High: Douglas County
- District: Douglas RE-1
Source: REcolorado as distributed by MLS GRID. This data may not be complete. We recommend contacting the local school district to confirm school assignments for this home.
Get a cash offer in 3 minutes
Find out how much your home could sell for in as little as 3 minutes with a no-obligation cash offer.
Estimated market value
$693,300
Get a cash offer in 3 minutes
Find out how much your home could sell for in as little as 3 minutes with a no-obligation cash offer.
Estimated market value
$693,300
- Colorado
- Douglas County
- Castle Rock
- 80104
- 3894 Maverick Court
Nearby cities
Nearby neighborhoods
Nearby zip codes
Other Castle Rock Topics
