Welcome to the tucked away community of Fair Woods in the heart of Fairfax! This beautifully updated 3 bed, 2.5 bath townhouse, offers the perfect blend of modern, yet serene living. Nestled amidst trees, this home provides a peaceful retreat while being conveniently close to shopping, major commuter roads, the hospital, dining, and all the modern conveniences you desire. As you step inside, you'll be greeted by the warmth of hardwood floors that adorn the main level. The entire house has been recently enhanced with new carpet and fresh paint, creating a welcoming ambiance throughout. The separate dining area features a sliding door that leads out to a large deck, providing a perfect spot for outdoor gatherings. Enjoy the lush greenery and privacy as your deck backs to trees and trails. This home boasts an array of upgrades, including new recessed and overhead lighting that illuminates every corner. The kitchen and bathrooms have been tastefully updated, and the additional cabinetry will make meal preparation a delight. On the upper level, the owner's retreat is well laid out providing an abundance of space, a large walk-in closet and updated ensuite! Two additional bedrooms (with new carpet, lighting and paint) and second renovated full bathroom round out the top floor. The large walk-out basement offers a cozy fireplace, rough-ins for a full bathroom, a spacious laundry area, and a private patio, making it an ideal space for relaxation and entertainment. The thoughtful updates continue with new windows installed in 2012, ensuring energy efficiency and a bright interior. Key appliances such as the kitchen stove (2013), garbage disposal (2016), refrigerator (2019), microwave (2019), dishwasher (2022), furnace (2019), and air conditioner (2023) have been meticulously maintained or replaced, guaranteeing your comfort and convenience. The hot water heater, main water valve, pressure regulator, valves, and outdoor spigots were all replaced in October 2023, providing you with peace of mind and worry-free living. In preparation for selling, the owners took great care and invested in even more of the small details like redoing the paved walkway, staining the deck and power washing the property. No details were left out! Don't miss the opportunity to make this incredibly well maintained and updated townhouse your new home. Experience the best of both worlds – the convenience of urban living and the tranquility of nature – all within the charming Fair Woods community. Schedule a viewing today and imagine your life in this inviting, move-in ready residence. Your dream home awaits!
Sold for $650,000
$650,000
3894 Mohr Oak Ct, Fairfax, VA 22033
3beds
2,002sqft
Townhouse
Built in 1986
1,650 Square Feet Lot
$686,700 Zestimate®
$325/sqft
$3,195 Estimated rent
Home value
$686,700
$652,000 - $721,000
$3,195/mo
Zestimate® history
Owner options
List your home for rent
$3,195/mo
Rent Zestimate®
Find your next renter with Zillow Rental Manager. Plus, with online applications, you can quickly screen prospective tenants – for free.
$3,195/mo
Rent Zestimate®
Refinance and save
$4,177/mo
Est. payment
Refinancing to a lower rate could help reduce your monthly payments and save thousands over the life of the loan.
$4,177/mo
Est. payment
Explore your selling options
Work with a Zillow partner agent
Leverage their expertise and Zillow's premium Showcase listings to get your home seen by more buyers.
Get startedList with your own agent
Get your home in front of millions of buyers by listing it on Zillow.
Learn how to do itSell it yourself
Take full control of how buyers see your home on Zillow by listing For Sale by Owner (FSBO).
List your homeWhat's special
Zillow last checked:
Listing updated:
Listed by:
MaryEllen Ragsdale 443-521-1529,
Pearson Smith Realty, LLC
Bought with:
Yan Yan, 0225249921
Samson Properties
Source: Bright MLS,MLS#: VAFX2152222
Facts & features
Interior
Bedrooms & bathrooms
- Bedrooms: 3
- Bathrooms: 3
- Full bathrooms: 2
- 1/2 bathrooms: 1
- Main level bathrooms: 1
Basement
- Area: 750
Heating
- Central, Natural Gas
Cooling
- Central Air, Electric
Appliances
- Included: Gas Water Heater
Features
- Breakfast Area, Ceiling Fan(s), Combination Kitchen/Dining, Dining Area, Family Room Off Kitchen, Floor Plan - Traditional, Formal/Separate Dining Room, Pantry, Primary Bath(s), Recessed Lighting, Bathroom - Tub Shower, Walk-In Closet(s)
- Flooring: Carpet, Wood
- Basement: Walk-Out Access
- Number of fireplaces: 1
- Fireplace features: Wood Burning
Interior area
- Total structure area: 2,202
- Total interior livable area: 2,002 sqft
- Finished area above ground: 1,452
- Finished area below ground: 550
Property
Parking
- Parking features: Assigned, Off Street, Parking Lot
- Details: Assigned Parking, Assigned Space #: 228
Accessibility
- Accessibility features: None
Features
- Levels: Three
- Stories: 3
- Patio & porch: Patio, Deck
- Exterior features: Sidewalks
- Pool features: None
Lot
- Size: 1,650 Square Feet
Details
- Additional structures: Above Grade, Below Grade
- Parcel number: 0452 07 0228
- Zoning: 305
- Special conditions: Standard
Construction
Type & style
- Home type: Townhouse
- Architectural style: Traditional
- Property subtype: Townhouse
Materials
- Other
- Foundation: Slab
Condition
- Excellent
- New construction: No
- Year built: 1986
Utilities & green energy
- Sewer: Public Sewer
- Water: Public
Community & HOA
Community
- Subdivision: Fair Woods
HOA
- Has HOA: Yes
- Amenities included: Jogging Path, Tot Lots/Playground, Tennis Court(s)
- Services included: Common Area Maintenance, Maintenance Grounds, Management, Snow Removal, Trash
- HOA fee: $100 monthly
Location
- Region: Fairfax
Financial & listing details
- Price per square foot: $325/sqft
- Tax assessed value: $533,960
- Annual tax amount: $6,026
- Date on market: 10/19/2023
- Listing agreement: Exclusive Right To Sell
- Ownership: Fee Simple
Price history
| Date | Event | Price |
|---|---|---|
| 11/15/2023 | Listing removed | -- |
Source: Zillow Rentals Report a problem | ||
| 11/9/2023 | Listed for rent | $2,850+42.9%$1/sqft |
Source: Zillow Rentals Report a problem | ||
| 11/8/2023 | Sold | $650,000+8.3%$325/sqft |
Source:  Bright MLS #VAFX2152222 Report a problem Bright MLS #VAFX2152222 Report a problem | ||
| 10/26/2023 | Pending sale | $600,000$300/sqft |
Source: Bright MLS #VAFX2152222 Report a problem | ||
| 10/21/2023 | Contingent | $600,000$300/sqft |
Source: Bright MLS #VAFX2152222 Report a problem | ||
| 10/19/2023 | Listed for sale | $600,000+117.8%$300/sqft |
Source: Bright MLS #VAFX2152222 Report a problem | ||
| 1/1/2015 | Sold | $275,500-40.8%$138/sqft |
Source:  Long & Foster Broker Feed #VAFX384118_100 Report a problem Long & Foster Broker Feed #VAFX384118_100 Report a problem | ||
| 11/7/2012 | Listing removed | $1,995$1/sqft |
Source: Keller Williams Realty, Chantilly Ventures, LLC #FX7953394 Report a problem | ||
| 11/1/2012 | Listed for rent | $1,995$1/sqft |
Source: Keller Williams Realty, Chantilly Ventures, LLC #FX7953394 Report a problem | ||
| 9/16/2005 | Sold | $465,000+68.8%$232/sqft |
Source: Public Record Report a problem | ||
| 5/5/2003 | Sold | $275,500+88.7%$138/sqft |
Source: Public Record Report a problem | ||
| 8/21/1997 | Sold | $146,000$73/sqft |
Source: Public Record Report a problem | ||
Public tax history
| Year | Property taxes | Tax assessment |
|---|---|---|
| 2025 | $6,712 +8.5% | $580,640 +8.7% |
| 2024 | $6,186 +2.7% | $533,960 |
| 2023 | $6,026 +9.7% | $533,960 +11.1% |
| 2022 | $5,495 | $480,520 +10.3% |
| 2021 | -- | $435,820 +0.4% |
| 2020 | $5,139 +2.7% | $434,210 +2.7% |
| 2019 | $5,005 +6.6% | $422,930 +6.6% |
| 2018 | $4,696 +7% | $396,770 +4.9% |
| 2017 | $4,390 +0.2% | $378,090 |
| 2016 | $4,380 +5.8% | $378,090 +1.9% |
| 2015 | $4,140 +7.5% | $370,970 +7.2% |
| 2014 | $3,852 | $345,920 +4.5% |
| 2013 | -- | $330,960 +4.2% |
| 2012 | -- | $317,740 -7.6% |
| 2011 | -- | $343,850 +6.8% |
| 2010 | -- | $321,890 -1.2% |
| 2009 | -- | $325,890 -13.1% |
| 2008 | -- | $374,880 -9.1% |
| 2007 | -- | $412,510 +88.6% |
| 2003 | -- | $218,745 +17% |
| 2002 | -- | $186,960 +22% |
| 2001 | -- | $153,245 |
Find assessor info on the county website
Neighborhood: Fair Oaks
Nearby homes
- $615,9002 bd2 ba1.8k sqft3892 Mohr Oak Ct, Fairfax, VA 22033Off Market
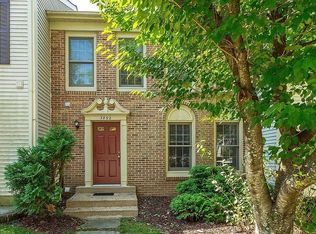
- $632,6002 bd3 ba1.8k sqft3896 Mohr Oak Ct, Fairfax, VA 22033Off Market

- $703,8003 bd4 ba2.1k sqft3890 Mohr Oak Ct, Fairfax, VA 22033Off Market

- $663,5003 bd4 ba2k sqft3898 Mohr Oak Ct, Fairfax, VA 22033Off Market
- $669,6003 bd3 ba1.8k sqft3888 Mohr Oak Ct, Fairfax, VA 22033Off Market
- $752,5003 bd4 ba1.4k sqft3891 Mohr Oak Ct, Fairfax, VA 22033Sold
- $631,0003 bd2 ba1.4k sqft3886 Mohr Oak Ct, Fairfax, VA 22033Off Market
- $630,8003 bd2 ba1.8k sqft3889 Mohr Oak Ct, Fairfax, VA 22033Off Market
Nearby schools
GreatSchools rating
- 10/10Navy Elementary SchoolGrades: PK-6Distance: 0.9 mi
- 8/10Franklin Middle SchoolGrades: 7-8Distance: 3.1 mi
- 9/10Oakton High SchoolGrades: 9-12Distance: 5.3 mi
Schools provided by the listing agent
- Elementary: Navy
- Middle: Franklin
- High: Oakton
- District: Fairfax County Public Schools
Source: Bright MLS. This data may not be complete. We recommend contacting the local school district to confirm school assignments for this home.
Get a cash offer in 3 minutes
Find out how much your home could sell for in as little as 3 minutes with a no-obligation cash offer.
Estimated market value
$686,700
Get a cash offer in 3 minutes
Find out how much your home could sell for in as little as 3 minutes with a no-obligation cash offer.
Estimated market value
$686,700
- Virginia
- Fairfax County
- Fairfax
- 22033
- Fair Oaks
- 3894 Mohr Oak Ct
Nearby cities
Nearby neighborhoods
Nearby zip codes
Other Fairfax Topics
