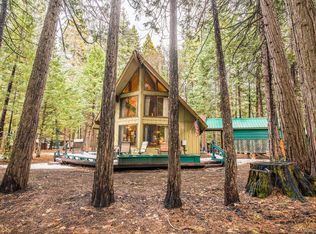
Vintage A-frame meets modern mountain luxury in this beautifully reimagined retreat. Set on a nearly -acre level lot, this approx. 2,100 sq ft home offers easy year-round access on one of the first roads plowed, with ample parking, central heat, wood stove, and generator for peace of mind. Originally a 1,200 sq ft cabin, it has been thoughtfully expanded while preserving its iconic charm. Enjoy 1,700 sq ft of decking (500 sq ft covered), perfect for entertaining, dining, or relaxing outdoors. Inside features a spacious family room, updated kitchen with modern appliances, three bedrooms plus a loft, and three full bathrooms with spa-like finishes including two rock/stone Jacuzzi tubs. Upgrades include new carpet, fresh paint, and dual-pane windows. The finished oversized one-car garage offers an 8-ft door, built-ins, and potential for a game room. Additional highlights include covered walkways, outdoor lighting, multiple outlets, laundry room, dual thermostats, and storage shed. Backyard features horseshoe pit and gathering space. Located in optional Big Trees Village HOA with access to pools, parks, and recreation. Minutes to Bear Valley, Lake Alpine, and Big Trees State Park. Turnkey and ideal for full-time living, vacation home, or short-term rental investment.
Closed
$565,000
3894 Ottawa Dr, Camp Connell, CA 95223
3beds
2,100sqft
Single Family Residence
Built in 1970
0.43 Acres Lot
$561,600 Zestimate®
$269/sqft
$2,275 Estimated rent
Home value
$561,600
$483,000 - $651,000
$2,275/mo
Zestimate® history
Owner options
List your home for rent
$2,275/mo
Rent Zestimate®
Find your next renter with Zillow Rental Manager. Plus, with online applications, you can quickly screen prospective tenants – for free.
$2,275/mo
Rent Zestimate®
Refinance and save
$3,737/mo
Est. payment
Refinancing to a lower rate could help reduce your monthly payments and save thousands over the life of the loan.
$3,737/mo
Est. payment
Explore your selling options
Work with a Zillow partner agent
Leverage their expertise and Zillow's premium Showcase listings to get your home seen by more buyers.
Get startedList with your own agent
Get your home in front of millions of buyers by listing it on Zillow.
Learn how to do itSell it yourself
Take full control of how buyers see your home on Zillow by listing For Sale by Owner (FSBO).
List your homeWhat's special
Vintage a-frameAmple parkingFresh paintNew carpetSpacious family roomNearly -acre level lotWood stove
Zillow last checked:
Listing updated:
Listed by:
Josette Leonardo DRE #02232304 209-753-9090,
RE/MAX GOLD - Arnold,
Daniel Craft DRE #02384652 916-471-9088,
RE/MAX GOLD - Arnold
Bought with:
Daniel Craft, DRE #02384652
RE/MAX GOLD - Arnold
Source: MetroList Services of CA,MLS#: 226032476Originating MLS: MetroList Services, Inc.
Facts & features
Interior
Bedrooms & bathrooms
- Bedrooms: 3
- Bathrooms: 3
- Full bathrooms: 3
Primary bedroom
- Features: Closet, Ground Floor, Walk-In Closet, Outside Access
Primary bathroom
- Features: Shower Stall(s), Double Vanity, Granite Counters, Jetted Tub, Stone, Quartz, Window
Dining room
- Features: Space in Kitchen
Kitchen
- Features: Pantry Closet
Heating
- Propane, Central, Radiant, Wood Stove
Cooling
- Ceiling Fan(s)
Appliances
- Included: Free-Standing Refrigerator, Gas Water Heater, Trash Compactor, Ice Maker, Dishwasher, Microwave, Electric Cooktop, Electric Water Heater, Free-Standing Electric Oven, Free-Standing Electric Range, Dryer, Washer
- Laundry: Cabinets, Electric Dryer Hookup, Inside, Inside Room
Features
- Flooring: Carpet, Laminate, Tile
- Number of fireplaces: 1
- Fireplace features: Living Room, Wood Burning Stove
Interior area
- Total interior livable area: 2,100 sqft
Property
Parking
- Total spaces: 1
- Parking features: Attached, Garage Door Opener, Garage Faces Front, Uncovered Parking Space, Level Driveway/Sidewalks
- Attached garage spaces: 1
- Has uncovered spaces: Yes
Features
- Exterior features: Outdoor Grill, Fire Pit
- Has spa: Yes
- Spa features: Bath
- Fencing: None
Lot
- Size: 0.43 Acres
- Features: Shape Regular, Low Maintenance
Details
- Parcel number: 023044005000
- Zoning description: R1-Single Family
- Special conditions: Standard
Construction
Type & style
- Home type: SingleFamily
- Architectural style: A-Frame,Chalet,Rustic,Vintage
- Property subtype: Single Family Residence
- Attached to another structure: Yes
Materials
- Wood, Lap Siding, Wood Siding
- Foundation: Raised, Concrete Perimeter
- Roof: Composition
Condition
- Year built: 1970
Utilities & green energy
- Sewer: Septic System
- Water: Water District
- Utilities for property: Public, Electric, Propane, Propane Tank Leased
Community & HOA
HOA
- Has HOA: Yes
- Amenities included: Barbecue, Playground, Pool, Clubhouse, Recreation Facilities, Game Court Exterior, Tennis Court(s), Trail(s), Park
- Services included: Common Areas, Pool, Recreation Facility, Management
- HOA fee: $200 annually
Location
- Region: Camp Connell
Financial & listing details
- Price per square foot: $269/sqft
- Tax assessed value: $272,849
- Annual tax amount: $3,503
- Price range: $565K - $565K
- Date on market: 3/19/2026
- Road surface type: Asphalt
Price history
| Date | Event | Price |
|---|---|---|
| 4/24/2026 | Sold | $565,000-5%$269/sqft |
Source: MetroList Services of CA #226032476 Report a problem | ||
| 4/5/2026 | Pending sale | $594,900$283/sqft |
Source: MetroList Services of CA #226032476 Report a problem | ||
| 3/19/2026 | Listed for sale | $594,900-6.3%$283/sqft |
Source: MetroList Services of CA #226032476 Report a problem | ||
| 11/8/2025 | Listing removed | $635,000$302/sqft |
Source: CCARMLS #202501453 Report a problem | ||
| 9/30/2025 | Price change | $635,000-5.2%$302/sqft |
Source: CCARMLS #202501453 Report a problem | ||
| 8/6/2025 | Listed for sale | $669,900+509%$319/sqft |
Source: CCARMLS #202501453 Report a problem | ||
| 6/28/2013 | Sold | $110,000-12%$52/sqft |
Source: MetroList Services of CA #212600590 Report a problem | ||
| 3/30/2013 | Listed for sale | $125,000-3.1%$60/sqft |
Source: Barry Ward Realty #120711 Report a problem | ||
| 10/1/2012 | Listing removed | $129,000$61/sqft |
Source: Barry Ward Realty #120711 Report a problem | ||
| 4/27/2012 | Listed for sale | $129,000-15.4%$61/sqft |
Source: Barry Ward Realty #120711 Report a problem | ||
| 11/18/2009 | Sold | $152,500$73/sqft |
Source: MetroList Services of CA #290601103 Report a problem | ||
Public tax history
| Year | Property taxes | Tax assessment |
|---|---|---|
| 2025 | $3,503 +1% | $272,849 +2% |
| 2024 | $3,469 +1.9% | $267,500 +2% |
| 2023 | $3,405 +5.9% | $262,255 +2% |
| 2022 | $3,215 +0.5% | $257,113 +2% |
| 2021 | $3,198 +3.4% | $252,073 +3.7% |
| 2020 | $3,093 +1.2% | $243,190 +2% |
| 2019 | $3,055 +55.5% | $238,422 +56% |
| 2018 | $1,964 | $152,863 +18.1% |
| 2017 | -- | $129,406 +1.8% |
| 2016 | -- | $127,118 +1.4% |
| 2015 | -- | $125,406 +13.5% |
| 2014 | -- | $110,499 -30.9% |
| 2013 | -- | $159,853 +2% |
| 2012 | -- | $156,719 +2% |
| 2011 | -- | $153,647 +0.8% |
| 2010 | -- | $152,500 +92.2% |
| 2009 | -- | $79,365 +2% |
| 2008 | -- | $77,810 +2% |
| 2007 | -- | $76,285 +2% |
| 2006 | -- | $74,790 +2% |
| 2005 | -- | $73,324 |
Find assessor info on the county website
Neighborhood: 95223
Nearby homes
- $575,0003 bd2 ba1.5k sqft3906 Ottawa Dr, Camp Connell, CA 95223Sold

- $474,1003 bd2 ba1.5k sqft3906 Ottawa Dr #174, Arnold, CA 95223Off Market
- $394,9003 bd2 ba1.3k sqft3882 Ottawa Dr, Camp Connell, CA 95223Off Market
- $742,7003 bd2 ba2.3k sqft3939 Natchez Dr, Camp Connell, CA 95223Off Market

- $20,000-- bd-- ba-- sqft3922 Ottawa Dr, Camp Connell, CA 95223Sold
- $533,2003 bd2 ba1.9k sqft3923 Natchez Dr, Camp Connell, CA 95223Off Market
- $371,7003 bd2 ba1.3k sqft3887 Ottawa Dr, Camp Connell, CA 95223Off Market
- $394,0003 bd2 ba1.6k sqft3870 Ottawa Dr, Camp Connell, CA 95223Off Market
Nearby schools
GreatSchools rating
- 7/10Hazel Fischer Elementary SchoolGrades: K-5Distance: 5.4 mi
- 7/10Avery Middle SchoolGrades: 6-8Distance: 9.3 mi
- 7/10Bret Harte Union High SchoolGrades: 9-12Distance: 22.4 mi


Get pre-qualified for a loan
At Zillow Home Loans, we can pre-qualify you in as little as 5 minutes with no impact to your credit score.An equal housing lender. NMLS #10287.
- California
- Calaveras County
- Arnold
- 95223
- 3894 Ottawa Dr
Nearby cities
Nearby zip codes
Other Arnold Topics
