Skip main navigation
Sold for $570,000
  • $570,000

    3894 S Tibet Way, Aurora, CO 80018

    3beds
    2,199sqft
    Single Family Residence
    Built in 2006
    5,718 Square Feet Lot
    $561,100 Zestimate®
    $259/sqft
    $3,050 Estimated rent

    Home value

    $561,100

    $533,000 - $589,000

    $3,050/mo

    Zestimate® history
    Loading
    Loading...

    Owner options

    List your home for rent

    $3,050/mo

    Rent Zestimate®

    Find your next renter with Zillow Rental Manager. Plus, with online applications, you can quickly screen prospective tenants – for free.

    Learn more

    $3,050/mo

    Rent Zestimate®

    Refinance and save

    $3,316/mo

    Est. payment

    Refinancing to a lower rate could help reduce your monthly payments and save thousands over the life of the loan.

    See today's rates

    $3,316/mo

    Est. payment

    Explore your selling options

    Work with a Zillow partner agent

    Leverage their expertise and Zillow's premium Showcase listings to get your home seen by more buyers.

    Get started

    List with your own agent

    Get your home in front of millions of buyers by listing it on Zillow.

    Learn how to do it

    Sell it yourself

    Take full control of how buyers see your home on Zillow by listing For Sale by Owner (FSBO).

    List your home

    What's special

    Cozy fireplaceFinished basementSpacious primary suiteStainless steel appliancesGranite countertopsThoughtfully finished lower levelAbundant natural light
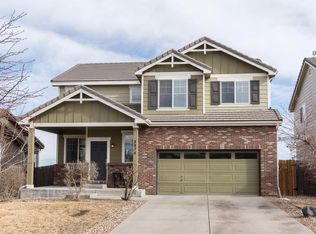
    Welcome to 3894 S Tibet Way, a move in ready 4-bedroom, 4-bath home with a finished basement. Nestled in southeast Aurora, this beautifully maintained home has been lovingly cared for by its original owners since it was built. As you step inside to a bright and open living area, you’re met with high ceilings and abundant natural light. The beautiful kitchen includes stainless steel appliances, granite countertops and ample cabinetry. The adjacent family room features a cozy fireplace, creating an inviting space for gatherings. Upstairs, the spacious primary suite includes an ensuite bathroom with double sinks. Additional bedrooms are well sized and versatile, ideal for any needs. The thoughtfully finished lower level adds even more room to spread out, featuring a large great room, an additional bonus room, and a stylish full bathroom. Enjoy the best of outdoor living in the backyard which backs directly to open space, offering a peaceful and private setting. Whether you're enjoying a morning coffee or hosting a summer barbecue, this space is designed to be enjoyed year-round. Situated in a desirable community close to parks, shopping, dining, and top-rated schools, this home is a true gem. Don’t miss the opportunity to make it yours—schedule your showing today!

    Zillow last checked:

    Listing updated:

    Listed by:

    Gladys Mier gladysm@portico-group.com,

    Keller Williams Trilogy,

    Portico Group 720-826-4445,

    Keller Williams Trilogy

    Bought with:

    Angel Hernandez, 001313975

    Paisano Realty, Inc.

    Source: REcolorado as distributed by MLS GRID,MLS#: 2001860MLS Logo

    Facts & features

    Interior

    Bedrooms & bathrooms
    • Bedrooms: 3
    • Bathrooms: 4
    • Full bathrooms: 3
    • 1/2 bathrooms: 1
    • Main level bathrooms: 1
    Primary bedroom
    • Level: Upper
    Bedroom
    • Level: Upper
    Bedroom
    • Level: Upper
    Primary bathroom
    • Level: Upper
    Bathroom
    • Level: Upper
    Bathroom
    • Level: Basement
    Bathroom
    • Level: Main
    Bonus room
    • Level: Basement
    Laundry
    • Level: Upper
    Heating
    • Forced Air
    Cooling
    • Central Air
    Appliances
    • Included: Dishwasher, Disposal, Microwave, Range, Refrigerator
    Features
    • Granite Counters, High Ceilings, Primary Suite
    • Flooring: Carpet, Laminate, Tile
    • Windows: Double Pane Windows
    • Basement: Finished
    • Number of fireplaces: 1
    • Fireplace features: Family Room
    Interior area
    • Total structure area: 2,199
    • Total interior livable area: 2,199 sqft
    • Finished area above ground: 1,619
    • Finished area below ground: 410

    Property

    Parking
    • Total spaces: 2
    • Parking features: Oversized
    • Attached garage spaces: 2
    Features
    • Levels: Two
    • Stories: 2
    • Patio & porch: Deck, Front Porch
    • Exterior features: Private Yard
    • Fencing: Full
    • Has view: Yes
    • View description: Plains
    Lot
    • Size: 5,718 Square Feet
    • Features: Level
    Details
    • Parcel number: 034549170
    • Special conditions: Standard

    Construction

    Type & style
    • Home type: SingleFamily
    • Architectural style: Traditional
    • Property subtype: Single Family Residence
    Materials
    • Frame
    • Roof: Concrete
    Condition
    • Year built: 2006
    Details
    • Builder name: Richmond American Homes

    Utilities & green energy

    • Sewer: Public Sewer

    Community & HOA

    Community
    • Security: Carbon Monoxide Detector(s), Smoke Detector(s)
    • Subdivision: East Quincy Highlands
    HOA
    • Has HOA: Yes
    • Services included: Recycling, Trash
    • HOA fee: $48 monthly
    • HOA name: MSI, LLC Association Management
    • HOA phone: 303-420-4433
    Location
    • Region: Aurora

    Financial & listing details

    • Price per square foot: $259/sqft
    • Tax assessed value: $577,300
    • Annual tax amount: $3,139
    • Date on market: 3/27/2025
    • Listing terms: Cash,Conventional,FHA,Other,VA Loan
    • Exclusions: Seller's Personal Property, Ring Camera Located Near Front Door, 2 Tvs And 2 Wall Mounts In The Basement, Tv And Wall Mount In Upstairs Bedroom.
    • Ownership: Individual
    • Road surface type: Paved

    Price history

    DateEventPrice
    4/30/2025Sold$570,000+0.9%$259/sqft
    Source: REcolorado as distributed by MLS GRID #2001860 Report a problem
    4/4/2025Pending sale$565,000$257/sqft
    Source: REcolorado as distributed by MLS GRID #2001860 Report a problem
    3/27/2025Listed for sale$565,000+135.9%$257/sqft
    Source: REcolorado as distributed by MLS GRID #2001860 Report a problem
    9/19/2009Listing removed$239,500$109/sqft
    Source: Home Tag Team Inc (HTT Realty) #790962 Report a problem
    7/16/2009Listed for sale$239,500-3.2%$109/sqft
    Source: Home Tag Team Inc (HTT Realty) #790962 Report a problem
    8/8/2006Sold$247,500$113/sqft
    Source: Public Record Report a problem

    Public tax history

    YearProperty taxesTax assessment
    2025$3,139 +12.8%$36,081 -3.2%
    2024$2,781 +22.3%$37,286 -9.9%
    2023$2,275 -0.8%$41,368 +42.2%
    2022$2,294 $29,093 -2.8%
    2021-- $29,929 +2.2%
    2020$2,274 +14.8%$29,293
    2019$1,980 --
    2018$1,980 +1.3%$24,883
    2017$1,954 $24,883 +11.5%
    2016-- $22,312
    2015-- $22,312 +24.2%
    2014$1,777 +12.4%$17,958 -4.4%
    2013$1,581 $18,790
    2012-- $18,790
    2011$1,512 +2.7%$18,790 +2.5%
    2010$1,473 -7.4%$18,330
    2009$1,590 $18,330 -6.4%
    2008-- $19,573
    2007-- $19,573 +450.9%
    2006-- $3,553 -15.5%
    2005-- $4,205
    Find assessor info on the county website

    Neighborhood: East Quincy Highlands

    Nearby schools

    GreatSchools rating
    Schools provided by the listing agent
    • Elementary: Dakota Valley
    • Middle: Sky Vista
    • High: Eaglecrest
    • District: Cherry Creek 5

    Source: REcolorado as distributed by MLS GRID. This data may not be complete. We recommend contacting the local school district to confirm school assignments for this home.

    Get a cash offer in 3 minutes
    Find out how much your home could sell for in as little as 3 minutes with a no-obligation cash offer.
    Estimated market value
    $561,100
    Get a cash offer in 3 minutes
    Find out how much your home could sell for in as little as 3 minutes with a no-obligation cash offer.
    Estimated market value
    $561,100