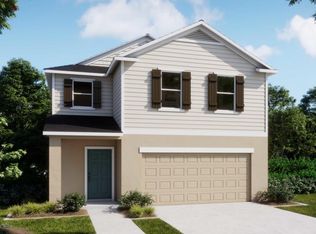
This perfect spacious brand new home features two primary bedrooms one upstairs and one downstairs, ideal for multigenerational living! Builder is also offering $10,000 in flex cash with preferred lender RMC Mortgage
As you enter this home you are welcomed by an inviting foyer that features a staircase leading to the upper level. in the downstairs you'll discover a bright breakfast nook and a beautifully designed kitchen, which serves as the heart of the home. This space seamlessly connects to the nook and family room, making it ideal for gathering and entertaining.
Experience effortless indoor-outdoor living with a lovely lanai just off the family room, providing a view of your backyard.
On the second floor, you'll find a generous loft along with a flexible room above the garage, which can serve as an office, playroom, or hobby area. Additionally, this floor includes two more bedrooms and a second primary suite featuring its own walk-in closet
Sold for $424,900
$424,900
3894 Sagefield Dr, Saint Cloud, FL 34773
4beds
3,087sqft
Single Family Residence
Built in 2025
4,791 Square Feet Lot
$413,400 Zestimate®
$138/sqft
$2,899 Estimated rent
Home value
$413,400
$376,000 - $455,000
$2,899/mo
Zestimate® history
Owner options
List your home for rent
$2,899/mo
Rent Zestimate®
Find your next renter with Zillow Rental Manager. Plus, with online applications, you can quickly screen prospective tenants – for free.
$2,899/mo
Rent Zestimate®
Refinance and save
$3,587/mo
Est. payment
Refinancing to a lower rate could help reduce your monthly payments and save thousands over the life of the loan.
$3,587/mo
Est. payment
Explore your selling options
Work with a Zillow partner agent
Leverage their expertise and Zillow's premium Showcase listings to get your home seen by more buyers.
Get startedList with your own agent
Get your home in front of millions of buyers by listing it on Zillow.
Learn how to do itSell it yourself
Take full control of how buyers see your home on Zillow by listing For Sale by Owner (FSBO).
List your homeWhat's special
Generous loftLovely lanaiBright breakfast nookView of your backyardBeautifully designed kitchenSecond primary suiteInviting foyer
Zillow last checked:
Listing updated:
Listed by:
Kelly Oduber 321-432-6528,
The High Tide Group
Bought with:
Non-Member Non-Member Out Of Area, nonmls
Non-MLS or Out of Area
Source: Space Coast AOR,MLS#: 1056811
Facts & features
Interior
Bedrooms & bathrooms
- Bedrooms: 4
- Bathrooms: 4
- Full bathrooms: 3
- 1/2 bathrooms: 1
Heating
- Central
Cooling
- Central Air
Appliances
- Included: Dishwasher, Disposal, Electric Oven, Electric Range, Electric Water Heater, Microwave
- Laundry: Electric Dryer Hookup, In Unit
Features
- Breakfast Nook, Eat-in Kitchen, Entrance Foyer, Kitchen Island, Open Floorplan, Pantry, Primary Bathroom - Shower No Tub, Primary Downstairs
- Flooring: Carpet, Tile
- Has fireplace: No
Interior area
- Total interior livable area: 3,087 sqft
Property
Parking
- Total spaces: 2
- Parking features: Garage
- Garage spaces: 2
Features
- Levels: Two
- Stories: 2
- Patio & porch: Rear Porch
Lot
- Size: 4,791 Square Feet
- Dimensions: 40 x 120
- Features: Sprinklers In Front
Details
- Additional parcels included: 1111111
- Parcel number: 3226323596000b0030
- Zoning description: Residential
- Special conditions: Standard
Construction
Type & style
- Home type: SingleFamily
- Property subtype: Single Family Residence
Materials
- Block, Frame, Stucco
- Roof: Shingle
Condition
- New construction: Yes
- Year built: 2025
Utilities & green energy
- Sewer: Public Sewer
- Water: Public
- Utilities for property: Cable Available, Electricity Connected, Sewer Connected, Water Connected
Community & HOA
Community
- Subdivision: None
HOA
- Has HOA: Yes
- Amenities included: Pool
- HOA fee: $750 annually
- HOA name: Harmony Central Association
Location
- Region: Saint Cloud
Financial & listing details
- Price per square foot: $138/sqft
- Tax assessed value: $60,000
- Annual tax amount: $831
- Date on market: 9/10/2025
- Listing terms: Cash,Conventional,FHA,VA Loan
- Road surface type: Asphalt, Concrete
Price history
| Date | Event | Price |
|---|---|---|
| 10/28/2025 | Sold | $424,900$138/sqft |
Source: Space Coast AOR #1056811 Report a problem | ||
| 9/28/2025 | Pending sale | $424,900$138/sqft |
Source: Space Coast AOR #1056811 Report a problem | ||
| 9/16/2025 | Price change | $424,900-6.2%$138/sqft |
Source: Space Coast AOR #1056811 Report a problem | ||
| 9/10/2025 | Listed for sale | $452,900+0.4%$147/sqft |
Source: Space Coast AOR #1056811 Report a problem | ||
| 9/8/2025 | Listing removed | $450,900$146/sqft |
Source:  Stellar MLS #O6325252 Report a problem Stellar MLS #O6325252 Report a problem | ||
| 8/11/2025 | Price change | $450,900-1.3%$146/sqft |
Source: Stellar MLS #O6325252 Report a problem | ||
| 7/8/2025 | Listed for sale | $456,900$148/sqft |
Source: Stellar MLS #O6325252 Report a problem | ||
Public tax history
| Year | Property taxes | Tax assessment |
|---|---|---|
| 2025 | $831 +9.5% | $60,000 +9.1% |
| 2024 | $759 +8.7% | $55,000 +10% |
| 2023 | $698 +1035.4% | $50,000 +1036.4% |
| 2022 | $62 | $4,400 |
Find assessor info on the county website
Neighborhood: 34773
Nearby homes
- $512,3004 bd4 ba3k sqft3894 Sagefield Dr, Saint Cloud, FL 34771Off Market
- $390,9003 bd2 ba1.6k sqft3888 Sagefield Dr, Saint Cloud, FL 34773Sold

- $474,9005 bd3 ba2.6k sqft3900 Sagefield Dr, Saint Cloud, FL 34773Sold

- $377,1003 bd2 ba1.6k sqft3888 Sagefield Dr, Saint Cloud, FL 34771Off Market

- $459,9004 bd3 ba2.2k sqft3906 Sagefield Dr, Saint Cloud, FL 34773Sold
- $518,9004 bd3 ba3k sqft3882 Sagefield Dr #B62LK5, Saint Cloud, FL 34773Sold
- $518,9004 bd4 ba3k sqft3882 Sagefield Dr, Saint Cloud, FL 34771Sold
- $331,500-- bd-- ba-- sqft3912 Sagefield Dr, Saint Cloud, FL 34773Sold
Nearby schools
GreatSchools rating
- 9/10Harmony Community SchoolGrades: PK-5Distance: 2 mi
- 6/10Middle School AAGrades: 6-8Distance: 1.3 mi
- 5/10Harmony High SchoolGrades: 9-12Distance: 1.3 mi
Get a cash offer in 3 minutes
Find out how much your home could sell for in as little as 3 minutes with a no-obligation cash offer.
Estimated market value
$413,400
Get a cash offer in 3 minutes
Find out how much your home could sell for in as little as 3 minutes with a no-obligation cash offer.
Estimated market value
$413,400
- Florida
- Osceola County
- Saint Cloud
- 34773
- 3894 Sagefield Dr
Nearby cities
Nearby neighborhoods
Nearby zip codes
Other Saint Cloud Topics
