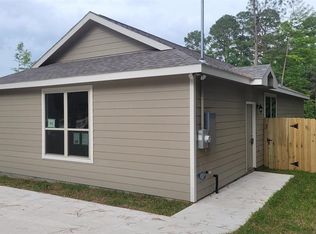
NEW 2026 CONSTRUCTION + WHITE QUARTZ KITCHEN + ENERGY-EFFICIENT DESIGN + MINUTES FROM LAKE CONROE!
Welcome to 384 Sunrise Ranch Dr, a new 3-bedroom, 2-bath single-family home offering approximately 1,405 sq. ft. in Montgomery's Pine Lake Cove community. Built in 2026 by Meritage Homes, this single-story Glacier floor plan features all bedrooms downstairs, an open living layout, and an attached 2-car garage.
A BRIGHT, MODERN KITCHEN
The kitchen features white quartz countertops, white cabinets, a white backsplash, center island, pantry, and gas cooking. The kitchen connects with the dining and family areas, creating a comfortable space for everyday meals, relaxing, and entertaining. Light brown EVP flooring and coordinating carpet complete the home's neutral interior.
A RELAXING PRIMARY SUITE
The primary bedroom offers a private place to unwind with a spa-inspired en-suite bathroom and double vanity. Two additional bedrooms and a second full bathroom provide flexible space for family, guests, roommates, or a home office. All three bedrooms are conveniently located on the same level.
ENERGY-EFFICIENT FEATURES + OUTDOOR SPACE
The home includes energy-conscious features such as spray-foam insulation, insulated Low-E windows, ENERGY STAR-qualified appliances, a programmable thermostat, and a tankless water heater. Outside, a covered porch or patio and fully fenced backyard provide additional space to relax and enjoy the outdoors.
HOME HIGHLIGHTS
3 Bedrooms | 2 Full Bathrooms | Approx. 1,405 Sq. Ft.
New 2026 Construction
Single-Story Glacier Floor Plan
All Bedrooms Downstairs
Open Kitchen + Dining + Family Room
White Quartz Countertops
White Cabinets + White Backsplash
Center Kitchen Island
Gas Cooktop + Gas Oven
Pantry Storage
Light Brown EVP Flooring
Primary Bathroom with Double Vanity
Energy-Efficient Construction
ENERGY STAR-Qualified Appliances
Spray-Foam Insulation
Low-E Windows
Tankless Water Heater
Covered Porch / Patio
Fully Fenced Backyard
Double-Wide Driveway
Attached 2-Car Garage
Pine Lake Cove Community
Montgomery ISD
Community & Location
Pine Lake Cove is located off SH-105, just minutes from Lake Conroe, parks, entertainment, shopping, dining, and other everyday conveniences. The community is zoned to Montgomery ISD and offers convenient access to destinations throughout Montgomery and Conroe.
House for rent
Single family residence
Available now
No pets
What's special
Light brown evp flooringWhite quartz countertopsFully fenced backyardDouble-wide drivewaySpa-inspired en-suite bathroomPantry storageCenter kitchen island
- 10 days |
- -- |
- -- |
Zillow last checked:
Listing updated:
Travel times

Let’s turn your rent into credit progress
Build credit history with every on-time payment and get credit for the payment you’re already making.
Facts & features
Interior
Bedrooms & bathrooms
- Bedrooms: 3
- Bathrooms: 2
- Full bathrooms: 2
Interior area
- Total interior livable area: 1,405 sqft
Video & virtual tour
Property
Parking
- Details: Contact manager
Construction
Type & style
- Home type: SingleFamily
- Property subtype: Single Family Residence
Community & HOA
Location
- Region: Montgomery
Financial & listing details
- Lease term: Contact For Details
Nearby apartments for rent

Price history
| Date | Event | Price |
|---|---|---|
| 10/22/2026 | Listed for rent | $2,100$1/sqft |
Source: Zillow Rentals Report a problem | ||