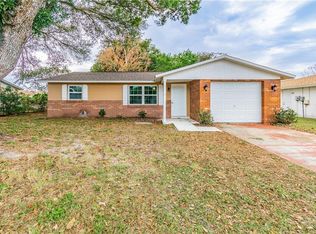
Discover the perfect blend of comfort, style and convenience in this impeccably maintained home, ideally located in one of Zephyrhills' most desirable areas. From its inviting curb appeal to its thoughtfully designed living spaces, every detail reflects pride of ownership and effortless Florida living. From the moment you arrive, you'll appreciate the whitewash brick exterior, attractive blue accents, mature shade trees and inviting curb appeal. Inside the home features durable wood look flooring though-out the main living areas and bedrooms, creating a cohesive feel that's easy to maintain. The spacious living room offers plenty of room for relaxing or entertaining and flowing into the dining area and kitchen. The kitchen provides generous cabinet and countertop space, stainless steel appliances and a sliding glass door leading directly to the screened lanai. Step outside and enjoy one of the home's standout features- a large screened in Lanai that is perfect for your morning coffee, evening gatherings or simply enjoying Florida's beautiful weather year round while overlooking the backyard.
Sold for $225,000
Zillow last checked:
Listing updated:
Bought with:
Estefany Guzman, 3498272
LA ROSA REALTY PRESTIGE
Source: Stellar MLS,MLS#: TB8524728 Originating MLS: Suncoast Tampa
Originating MLS: Suncoast Tampa
Price history
| Date | Event | Price |
|---|---|---|
| 8/14/2026 | Sold | $225,000$233/sqft |
Source:  Stellar MLS #TB8524728 Report a problem Stellar MLS #TB8524728 Report a problem | ||
| 8/11/2026 | Listed for sale | $225,000$233/sqft |
Source: Stellar MLS #TB8524728 Report a problem | ||
| 7/13/2026 | Contingent | $225,000$233/sqft |
Source: Stellar MLS #TB8524728 Report a problem | ||
| 7/2/2026 | Listed for sale | $225,000+66.8%$233/sqft |
Source: Stellar MLS #TB8524728 Report a problem | ||
| 6/4/2019 | Sold | $134,900$140/sqft |
Source: Public Record Report a problem | ||
| 4/29/2019 | Listed for sale | $134,900+68.6%$140/sqft |
Source: REUTIMANN REALTY #T3171334 Report a problem | ||
| 1/16/2019 | Listing removed | $1,100$1/sqft |
Source: REUTIMANN REALTY #T3149350 Report a problem | ||
| 1/4/2019 | Listed for rent | $1,100$1/sqft |
Source: REUTIMANN REALTY #T3149350 Report a problem | ||
| 7/23/2018 | Sold | $80,000+14.3%$83/sqft |
Source: Public Record Report a problem | ||
| 6/10/2014 | Sold | $70,000$72/sqft |
Source: Public Record Report a problem | ||
| 9/12/2013 | Listed for sale | $70,000$72/sqft |
Source: BINGHAM REALTY, INC. #E2078842 Report a problem | ||
Get a cash offer in 3 minutes
Find out how much your home could sell for in as little as 3 minutes with a no-obligation cash offer.
Estimated market value
$223,500
