Welcome to this exquisite custom-built quad-level home nestled on a CLOSE TO AN ACRE lot, boasting 4 beds and 2.5 baths, a LONG LIST OF UPDATES, and an abundance of space and luxury. Immaculately maintained inside and out, the property features brand new carpeting and freshly painted interiors, while the exterior landscaping has been meticulously designed to enhance the influx of natural light, accentuating the spaciousness of the home's interior, adorned with large windows that offer breathtaking views of the lush surroundings. Step into the first floor where you'll discover a welcoming living room, an updated kitchen equipped with all STAINLESS STEEL appliances, including a NEW REFRIGERATOR AND DISHWASHER. A separate dining room and a great room with a VAULTED CEILING and a stunning FLOOR-TO-CEILING STONE FIREPLACE beckon, leading to the back patio and expansive yard. Ascending to the second floor, the primary bedroom awaits, complete with a full bath and a spacious walk-in closet. Three generously sized additional bedrooms share a full bath, ensuring ample space for family and guests. The third-floor bonus room presents an ideal space for a playroom or a hobby room, catering to various lifestyle needs. The sub-basement level offers a family room with an ADDITIONAL STONE FIREPLACE, a well-appointed laundry room featuring a NEW WASHER AND DRYER, and a convenient half bath. The finished basement offers endless potential for an additional living space. The property is complemented by both an attached and a detached garage. The HEATED DETACHED GARAGE features a NEW CONCRETE FLOOR and an impressive wall of windows, adding a touch of elegance and functionality to the already impressive array of amenities. ***ADDITIONAL UPDATES INCLUDE: New toilets (x3), New front door with Ring Doorbell, Recessed lighting added to first floor, New light fixtures in all hallways, bathrooms, and dining room, Changed all sink faucets including kitchen, 1 New bathroom sink, Upgraded all kitchen and basement outlets and smoke detectors, Added filtered drinking water dispenser to kitchen sink (2023), Sump pump (2020), & Hot water heater (2019).*** View the Virtual 3D Tour to experience the full grandeur of the home. No FHA or VA loans, cash or conventional loan only.
Closed
Street View
$370,000
38945 N Northwoods Dr, Wadsworth, IL 60083
4beds
2,921sqft
Single Family Residence
Built in 1981
0.93 Acres Lot
$531,200 Zestimate®
$127/sqft
$3,756 Estimated rent
Home value
$531,200
$499,000 - $568,000
$3,756/mo
Zestimate® history
Owner options
List your home for rent
$3,756/mo
Rent Zestimate®
Find your next renter with Zillow Rental Manager. Plus, with online applications, you can quickly screen prospective tenants – for free.
$3,756/mo
Rent Zestimate®
Refinance and save
$2,874/mo
Est. payment
Refinancing to a lower rate could help reduce your monthly payments and save thousands over the life of the loan.
$2,874/mo
Est. payment
Explore your selling options
Work with a Zillow partner agent
Leverage their expertise and Zillow's premium Showcase listings to get your home seen by more buyers.
Get startedList with your own agent
Get your home in front of millions of buyers by listing it on Zillow.
Learn how to do itSell it yourself
Take full control of how buyers see your home on Zillow by listing For Sale by Owner (FSBO).
List your homeWhat's special
Large windowsImpressive wall of windowsSeparate dining roomDining roomNew toiletsCustom-built quad-level homeVaulted ceiling
Zillow last checked:
Listing updated:
Listed by:
Jim Starwalt, ABR,CRS,CSC,GRI 847-548-2625,
Better Homes and Garden Real Estate Star Homes
Bought with:
Jodi Cinq-Mars
Keller Williams North Shore West
Source: MRED as distributed by MLS GRID,MLS#: 11918721
Facts & features
Interior
Bedrooms & bathrooms
- Bedrooms: 4
- Bathrooms: 3
- Full bathrooms: 2
- 1/2 bathrooms: 1
Rooms
- Room types: Bonus Room, Family Room, Foyer, Utility Room-Lower Level, Walk In Closet
Primary bedroom
- Features: Flooring (Carpet), Bathroom (Full, Shower Only)
- Level: Second
- Area: 238 Square Feet
- Dimensions: 14X17
Bedroom 2
- Features: Flooring (Carpet)
- Level: Second
- Area: 156 Square Feet
- Dimensions: 12X13
Bedroom 3
- Features: Flooring (Carpet)
- Level: Second
- Area: 130 Square Feet
- Dimensions: 13X10
Bedroom 4
- Features: Flooring (Carpet)
- Level: Second
- Area: 110 Square Feet
- Dimensions: 11X10
Bonus room
- Features: Flooring (Carpet)
- Level: Third
- Area: 520 Square Feet
- Dimensions: 20X26
Dining room
- Features: Flooring (Hardwood)
- Level: Main
- Area: 132 Square Feet
- Dimensions: 12X11
Family room
- Features: Flooring (Wood Laminate)
- Level: Basement
- Area: 280 Square Feet
- Dimensions: 20X14
Other
- Features: Flooring (Carpet)
- Level: Basement
- Area: 702 Square Feet
- Dimensions: 27X26
Foyer
- Level: Main
- Area: 63 Square Feet
- Dimensions: 9X7
Kitchen
- Features: Kitchen (Eating Area-Table Space, Custom Cabinetry)
- Level: Main
- Area: 180 Square Feet
- Dimensions: 12X15
Laundry
- Level: Basement
- Area: 64 Square Feet
- Dimensions: 8X8
Living room
- Features: Flooring (Carpet)
- Level: Main
- Area: 288 Square Feet
- Dimensions: 16X18
Other
- Level: Basement
- Area: 150 Square Feet
- Dimensions: 15X10
Walk in closet
- Level: Second
- Area: 30 Square Feet
- Dimensions: 5X6
Heating
- Natural Gas, Forced Air
Cooling
- Central Air
Appliances
- Included: Range, Microwave, Dishwasher, Refrigerator, Washer, Dryer, Stainless Steel Appliance(s), Gas Water Heater
- Laundry: In Unit, Sink
Features
- Cathedral Ceiling(s), Walk-In Closet(s), Beamed Ceilings, Separate Dining Room
- Flooring: Hardwood
- Windows: Screens, Skylight(s)
- Basement: Finished,Sub-Basement,Exterior Entry,Rec/Family Area,Partial,Walk-Out Access
- Number of fireplaces: 2
- Fireplace features: Gas Log, Family Room, Great Room
Interior area
- Total structure area: 0
- Total interior livable area: 2,921 sqft
Property
Parking
- Total spaces: 4
- Parking features: Asphalt, Garage Door Opener, Heated Garage, Garage, On Site, Garage Owned, Attached, Detached
- Attached garage spaces: 4
- Has uncovered spaces: Yes
Accessibility
- Accessibility features: No Disability Access
Features
- Levels: Quad-Level
- Patio & porch: Patio
Lot
- Size: 0.93 Acres
- Features: Mature Trees, Backs to Public GRND, Backs to Open Grnd, Garden
Details
- Additional structures: Second Garage
- Parcel number: 03352030030000
- Special conditions: Corporate Relo
- Other equipment: Ceiling Fan(s), Sump Pump
Construction
Type & style
- Home type: SingleFamily
- Property subtype: Single Family Residence
Materials
- Brick, Cedar
- Roof: Asphalt
Condition
- New construction: No
- Year built: 1981
Utilities & green energy
- Sewer: Septic Tank
- Water: Shared Well
Community & HOA
Community
- Features: Park, Tennis Court(s), Lake, Street Paved
- Security: Carbon Monoxide Detector(s)
- Subdivision: Wadsworth Oaks
HOA
- Has HOA: Yes
- Services included: Water
- HOA fee: $50 monthly
Location
- Region: Wadsworth
Financial & listing details
- Price per square foot: $127/sqft
- Tax assessed value: $380,951
- Annual tax amount: $9,766
- Date on market: 11/2/2023
- Listing terms: Conventional
- Ownership: Fee Simple
Price history
| Date | Event | Price |
|---|---|---|
| 2/1/2024 | Sold | $370,000-1.3%$127/sqft |
Source:  MRED as distributed by MLS GRID #11918721 Report a problem MRED as distributed by MLS GRID #11918721 Report a problem | ||
| 1/2/2024 | Contingent | $375,000$128/sqft |
Source: MRED as distributed by MLS GRID #11918721 Report a problem | ||
| 11/27/2023 | Price change | $375,000-6.3%$128/sqft |
Source: MRED as distributed by MLS GRID #11918721 Report a problem | ||
| 11/2/2023 | Listed for sale | $400,000+44.9%$137/sqft |
Source: MRED as distributed by MLS GRID #11918721 Report a problem | ||
| 11/30/2020 | Sold | $276,000-4.8%$94/sqft |
Source: MRED as distributed by MLS GRID #10839325 Report a problem | ||
| 10/12/2020 | Pending sale | $290,000$99/sqft |
Source: Konnerth Realty Group #10839325 Report a problem | ||
| 10/8/2020 | Price change | $290,000-3.3%$99/sqft |
Source: Konnerth Realty Group #10839325 Report a problem | ||
| 10/5/2020 | Price change | $299,900-4.8%$103/sqft |
Source: Konnerth Realty Group #10839325 Report a problem | ||
| 9/28/2020 | Listed for sale | $315,000$108/sqft |
Source: Konnerth Realty Group #10839325 Report a problem | ||
| 9/23/2020 | Pending sale | $315,000$108/sqft |
Source: Konnerth Realty Group #10839325 Report a problem | ||
| 9/14/2020 | Price change | $315,000-3.3%$108/sqft |
Source: Konnerth Realty Group #10839325 Report a problem | ||
| 9/8/2020 | Price change | $325,900-2.9%$112/sqft |
Source: Konnerth Realty Group #10839325 Report a problem | ||
| 8/29/2020 | Listed for sale | $335,500$115/sqft |
Source: Konnerth Realty Group #10839325 Report a problem | ||
Public tax history
| Year | Property taxes | Tax assessment |
|---|---|---|
| 2024 | $10,998 -7.4% | $125,664 -1% |
| 2023 | $11,883 +21.7% | $126,971 -1.3% |
| 2022 | $9,767 +6.9% | $128,647 +21.4% |
| 2021 | $9,134 +16.1% | $105,968 -7.2% |
| 2020 | $7,867 +0.4% | $114,217 +4.1% |
| 2019 | $7,836 -3% | $109,687 -0.6% |
| 2018 | $8,076 | $110,378 +1.9% |
| 2017 | $8,076 -4.7% | $108,330 +3.5% |
| 2016 | $8,471 -0.3% | $104,707 +5.9% |
| 2015 | $8,500 +5% | $98,883 +2.8% |
| 2014 | $8,097 -4.1% | $96,171 -1.6% |
| 2012 | $8,445 -1.1% | $97,774 -18.1% |
| 2011 | $8,543 -6.5% | $119,353 -8.1% |
| 2010 | $9,133 +1.1% | $129,925 -5% |
| 2009 | $9,034 -0.2% | $136,763 -3.2% |
| 2008 | $9,051 +4.3% | $141,263 +5.7% |
| 2006 | $8,682 +6.4% | $133,683 |
| 2005 | $8,159 +3.8% | -- |
| 2004 | $7,860 +4.9% | -- |
| 2003 | $7,493 +9% | -- |
| 2002 | $6,872 +10.2% | -- |
| 2001 | $6,236 +1.3% | $85,812 +1.2% |
| 2000 | $6,154 | $84,786 |
Find assessor info on the county website
Neighborhood: 60083
Nearby homes
- $425,3003 bd2 ba2k sqft38925 N Northwoods Dr, Wadsworth, IL 60083Off Market
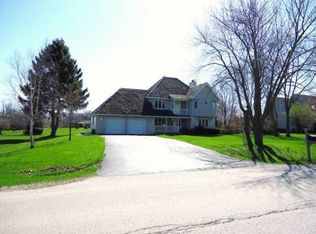
- $379,100-- bd-- ba-- sqft38965 N Northwoods Dr, Wadsworth, IL 60083Off Market
- $520,0003 bd3 ba3k sqft38905 N Northwoods Dr, Wadsworth, IL 60083Sold
- $379,100-- bd-- ba-- sqft38985 N Northwoods Dr, Wadsworth, IL 60083Off Market
- $433,400-- bd-- ba-- sqft38950 N Red Oak Ter, Wadsworth, IL 60083Off Market
- $433,800-- bd-- ba-- sqft38970 N Red Oak Ter, Wadsworth, IL 60083Off Market
- $428,9003 bd2 ba1.8k sqft38920 N Red Oak Ter, Wadsworth, IL 60083Off Market
- $581,4004 bd3 ba3k sqft38940 N Northwoods Dr, Wadsworth, IL 60083Off Market
Nearby schools
GreatSchools rating
- 4/10Prairie Trail SchoolGrades: 3-5Distance: 0.8 mi
- 3/10Viking SchoolGrades: 6-8Distance: 3.9 mi
- 9/10Warren Township High SchoolGrades: 9-12Distance: 5.9 mi
Schools provided by the listing agent
- Elementary: Spaulding School
- Middle: River Trail School
- High: Warren Township High School
- District: 56
Source: MRED as distributed by MLS GRID. This data may not be complete. We recommend contacting the local school district to confirm school assignments for this home.
Get a cash offer in 3 minutes
Find out how much your home could sell for in as little as 3 minutes with a no-obligation cash offer.
Estimated market value
$531,200
Get a cash offer in 3 minutes
Find out how much your home could sell for in as little as 3 minutes with a no-obligation cash offer.
Estimated market value
$531,200
- Illinois
- Lake County
- Wadsworth
- 60083
- 38945 N Northwoods Dr
Nearby cities
Nearby zip codes
Other Wadsworth Topics
