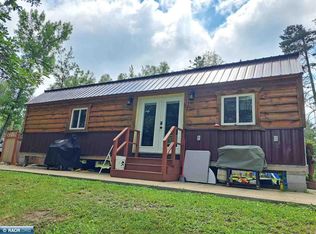
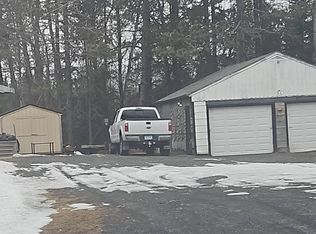
Super nice rural property located north of Nashwauk about 5 miles on a good road with easy access to Grand Rapids or Hibbing areas. This hobby acreage has livestock pens set up and poultry raising areas plus a nice greenhouse and a 22 x 20 insulated heated garage. Home features 3 bedrooms on upper level with full bath and awesome tub. Main level is spacious with nice kitchen that flows into big dining room. Living room has beautiful hardwood floors. The unfinished basement has sound mechanicals in a poured concrete foundation with washer and dryer
and updated circuit breakers. Exterior of home has asphalt shingles that look good, and maintenance free vinyl siding. The Septic is compliant and the recently drilled well is excellent with 50 gallons per minute flow rate. Nice deck for enjoying outside living.
Active
Price cut: $5.1K (9/1)
$234,900
38947 State Highway 65, Nashwauk, MN 55769
3beds
1,456sqft
Single Family
Built in 1940
5 Acres Lot
$-- Zestimate®
$161/sqft
$-- HOA
What's special
Livestock pens set upMaintenance free vinyl sidingNice greenhouseAsphalt shinglesWasher and dryerNice kitchenBig dining room
- 44 days
- 466
- 20
Zillow last checked:
Listing updated:
Listed by:
Robert M Ellies 218-259-3403,
RE/MAX Advantage Plus
Source: NorthstarMLS as distributed by MLS GRID,MLS#: 7112430
Facts & features
Interior
Bedrooms & bathrooms
- Bedrooms: 3
- Bathrooms: 2
- Full bathrooms: 1
- 1/2 bathrooms: 1
Bedroom
- Level: Upper
- Area: 130 Square Feet
- Dimensions: 13 x10
Bedroom 2
- Level: Upper
- Area: 130 Square Feet
- Dimensions: 13 x10
Bedroom 3
- Level: Upper
- Area: 120 Square Feet
- Dimensions: 12 x10
Dining room
- Level: Main
- Area: 176 Square Feet
- Dimensions: 16 x 11
Kitchen
- Level: Main
- Area: 70 Square Feet
- Dimensions: 10 x 7
Living room
- Level: Main
- Area: 294 Square Feet
- Dimensions: 21 x 14
Heating
- Baseboard, Forced Air
Cooling
- Window Unit(s)
Appliances
- Included: Dryer, Range, Refrigerator, Washer, Water Softener Owned
- Laundry: Lower Level, In Unit
Features
- Basement: Partial,Unfinished
- Has fireplace: No
Interior area
- Total structure area: 1,984
- Total interior livable area: 1,456 sqft
- Finished area above ground: 1,456
- Finished area below ground: 0
Property
Parking
- Total spaces: 1
- Parking features: Detached Garage, Gravel
- Garage spaces: 1
- Details: Garage Dimensions (22 x 20)
Accessibility
- Accessibility features: None
Features
- Levels: Two
- Stories: 2
- Patio & porch: Deck
- Exterior features: Kennel/Dog Run
- Fencing: Partial
Lot
- Size: 5 Acres
- Dimensions: 466.7 x 466.7
- Features: Corner Lot, Tree Coverage - Medium
- Topography: Level
Details
- Additional structures: Greenhouse
- Foundation area: 704
- Parcel number: 301121102
- Zoning description: Residential-Single Family
Construction
Type & style
- Home type: SingleFamily
- Property subtype: Single Family
Materials
- Concrete, Frame
- Roof: Other
Condition
- New construction: No
- Year built: 1940
Utilities & green energy
- Electric: Circuit Breakers, Power Company: Lake Country Power
- Gas: Electric, Oil
- Sewer: Mound Septic, Private Sewer, Septic System Compliant - Yes
- Water: Drilled, Well
Community & HOA
Community
- Subdivision: Rural Nashwauk
HOA
- Has HOA: No
Location
- Region: Nashwauk
Financial & listing details
- Price per square foot: $161/sqft
- Tax assessed value: $210,200
- Annual tax amount: $1,605
- Date on market: 7/20/2026
Estimated market value
Not available
Estimated sales range
Not available
Not available
Price history
| Date | Event | Price |
|---|---|---|
| 9/1/2026 | Price change | $234,900-2.1%$161/sqft |
Source:  NorthstarMLS as distributed by MLS GRID #7112430 Report a problem NorthstarMLS as distributed by MLS GRID #7112430 Report a problem | ||
| 8/24/2026 | Price change | $240,000-2%$165/sqft |
Source: NorthstarMLS as distributed by MLS GRID #7112430 Report a problem | ||
| 7/20/2026 | Listed for sale | $245,000+7%$168/sqft |
Source: NorthstarMLS as distributed by MLS GRID #7112430 Report a problem | ||
| 4/24/2024 | Sold | $229,000$157/sqft |
Source: NorthstarMLS as distributed by MLS GRID #6501926 Report a problem | ||
| 3/11/2024 | Listed for sale | $229,000$157/sqft |
Source: NorthstarMLS as distributed by MLS GRID #6501926 Report a problem | ||
Public tax history
| Year | Property taxes | Tax assessment |
|---|---|---|
| 2025 | $1,363 +6.2% | $196,384 +7.9% |
| 2024 | $1,283 +8.1% | $182,000 +13.9% |
| 2023 | $1,187 +23.5% | $159,832 |
| 2022 | $961 -8.7% | -- |
| 2021 | $1,053 +26.4% | -- |
| 2020 | $833 +11.5% | -- |
| 2019 | $747 +29% | -- |
| 2018 | $579 -26.9% | -- |
| 2017 | $792 +34.2% | -- |
| 2016 | $590 | -- |
| 2015 | $590 -24.4% | -- |
| 2014 | $780 | -- |
| 2013 | -- | -- |
| 2012 | -- | -- |
| 2011 | -- | -- |
| 2010 | -- | -- |
Find assessor info on the county website
Monthly payment
Est. payment
Payment breakdown
Explore the cost of this home by adjusting the details. Changes won't be saved.Climate risks
Neighborhood: 55769
Similar homes
- $189,9003 bd2 ba891 sqft19544 County Road 58, Nashwauk, MN 55769For Sale
 MLS ID #150433, Liz Kolden, 1ST Realty Rangewide Inc. Range AOR
 - $249,9002 bd1 ba1.2k sqft24871 E Long Lake Rd, Bigfork, MN 56628For Sale

 MLS ID #7137027, Wendy J Uzelac, RE/MAX Advantage Plus. NorthstarMLS as distributed by MLS GRID
 - $--2 bd1 ba1.1k sqft11271 Koshere Rd, Chisholm, MN 55719Auction
 Auction.com 1
 - $--3 bd2 ba1.3k sqft2417 4th Ave W, Hibbing, MN 55746Auction
 Auction.com 2
 - $129,9002 bd1 ba1.1k sqft41142 County Road 336, Bovey, MN 55709For SaleMLS ID #7078048, Pamela B. Gilhousen, COLDWELL BANKER NORTHWOODS. NorthstarMLS as distributed by MLS GRID
- $224,9003 bd1 ba1.7k sqft111 3rd Ave N, Kelly Lake, MN 55746For SaleMLS ID #7100473, Brina Guyer, MN DIRECT PROPERTIES. NorthstarMLS as distributed by MLS GRID
- $149,9003 bd1 ba1k sqft17690 County Road 561, Pengilly, MN 55775For SaleMLS ID #7130981, TODD STONE, MN DIRECT PROPERTIES. NorthstarMLS as distributed by MLS GRID
- $175,0002 bd1 ba976 sqft23140 Oak Ln, Bovey, MN 55709For SaleMLS ID #7136461, Trenton Carda, Mirabella Realty. NorthstarMLS as distributed by MLS GRID
- $349,9003 bd2 ba1.2k sqft25522 County Road 60, Bovey, MN 55709For SaleMLS ID #7130366, Bridger Hopkins, Pemberton RE. NorthstarMLS as distributed by MLS GRID
- $192,0004 bd2 ba2.1k sqft105 Ethel St, Marble, MN 55764For SaleMLS ID #7132986, Pamela B. Gilhousen, COLDWELL BANKER NORTHWOODS. NorthstarMLS as distributed by MLS GRID
- $185,0002 bd1 ba1k sqft23917 County Road 53, Bigfork, MN 56628For SaleMLS ID #7130400, Monica Schafer, RE/MAX Results. NorthstarMLS as distributed by MLS GRID
