Unbelievable from the very first step inside! This Nash floor plan on a premium corner lot feels less like a house and more like a carefully curated design story where every upgrade was chosen with intention and every detail whispers luxury.From the moment you arrive, the 6’ privacy fence frames your backyard retreat while the covered porch invites slow Alabama sunsets and effortless entertaining. Inside, emerald-toned Sherwin-Williams walls set the mood, complemented by wide wood window casings, crown molding with light rail in the kitchen, and a fully re-imagined island wrapped in beadboard and fresh paint the true heart of the home.The kitchen shines with quartz countertops, stainless appliances, and a chic tile backsplash, but it’s the finishing touches that steal the show: Delta Signature champagne hardware on every cabinet, matching faucets, towel bars, rings, and fixtures throughout, creating a seamless, high-end aesthetic rarely found at this price point.Both bathrooms are elevated with beadboard wainscoting, while the custom-built hall tree adds beauty and everyday functionality. The spacious primary suite offers double vanities, a private water closet, and a generous walk-in closet — your personal sanctuary after a day at the beach or by the pool.This home comes complete with a refrigerator with warranties — making it truly move-in ready. Just across the street, enjoy 24/7 access to the community clubhouse featuring a fitness center, game area, office space, oversized swimming pool, and restrooms.Located in Foley’s newest community only minutes from shopping, dining, and the sugar-white beaches of the Gulf of America, this home blends coastal lifestyle with trending designer colors like Drift of Mist, Evergreen Fog, and Serene all wrapped into one unforgettable property.This isn’t just a home. It’s a statement. Buyer to verify all information during due diligence.
Closed
$410,000
3895 Casita Cir, Foley, AL 36535
3beds
1,744sqft
Residential
Built in 2025
1,306 Square Feet Lot
$412,500 Zestimate®
$235/sqft
$2,089 Estimated rent
Home value
$412,500
Estimated sales range
Not available
$2,089/mo
Zestimate® history
Owner options
List your home for rent
$2,089/mo
Rent Zestimate®
Find your next renter with Zillow Rental Manager. Plus, with online applications, you can quickly screen prospective tenants – for free.
$2,089/mo
Rent Zestimate®
Refinance and save
$2,816/mo
Est. payment
Refinancing to a lower rate could help reduce your monthly payments and save thousands over the life of the loan.
$2,816/mo
Est. payment
Explore your selling options
Work with a Zillow partner agent
Leverage their expertise and Zillow's premium Showcase listings to get your home seen by more buyers.
Get startedList with your own agent
Get your home in front of millions of buyers by listing it on Zillow.
Learn how to do itSell it yourself
Take full control of how buyers see your home on Zillow by listing For Sale by Owner (FSBO).
List your homeWhat's special
Premium corner lotQuartz countertopsWide wood window casingsStainless appliancesChic tile backsplashSpacious primary suite
Zillow last checked:
Listing updated:
Listed by:
Jordan Epperson 251-508-8986,
EXIT Realty Orange Beach
Bought with:
Jennifer Minter
CAP Real Estate
Source: Baldwin Realtors,MLS#: 389567
Facts & features
Interior
Bedrooms & bathrooms
- Bedrooms: 3
- Bathrooms: 2
- Full bathrooms: 2
- Main level bedrooms: 3
Primary bedroom
- Level: Main
- Area: 196
- Dimensions: 14 x 14
Bedroom 2
- Level: Main
- Area: 132
- Dimensions: 11 x 12
Bedroom 3
- Level: Main
- Area: 132
- Dimensions: 12 x 11
Dining room
- Features: Dining/Kitchen Combo
Family room
- Level: Main
- Area: 208
- Dimensions: 13 x 16
Kitchen
- Level: Main
- Area: 162
- Dimensions: 18 x 9
Heating
- Heat Pump
Cooling
- Heat Pump
Appliances
- Included: Dishwasher, Refrigerator
Features
- High Ceilings
- Flooring: Luxury Vinyl Plank
- Windows: Window Treatments
- Has basement: No
- Has fireplace: No
Interior area
- Total structure area: 1,744
- Total interior livable area: 1,744 sqft
Property
Parking
- Total spaces: 2
- Parking features: Attached, Garage
- Has attached garage: Yes
- Covered spaces: 2
Features
- Levels: One
- Stories: 1
- Patio & porch: Covered, Porch
- Exterior features: Termite Contract
- Pool features: Community, Association
- Fencing: Fenced
- Has view: Yes
- View description: None
- Waterfront features: No Waterfront
Lot
- Size: 1,306 Square Feet
- Dimensions: 39 x 40.49 x 46.84 x 25
- Features: Less than 1 acre
Details
- Parcel number: TBD
Construction
Type & style
- Home type: SingleFamily
- Property subtype: Residential
Materials
- Hardboard, Fortified-Gold
- Foundation: Slab
- Roof: Composition
Condition
- Resale
- New construction: No
- Year built: 2025
Utilities & green energy
- Sewer: Baldwin Co Sewer Service
- Utilities for property: Riviera Utilities, Summerdale Utilities
Community & HOA
Community
- Features: Clubhouse, Fitness Center, Fencing, Game Room, Meeting Room, Pool
- Subdivision: Southwood at Arbor Walk
HOA
- Has HOA: Yes
- Services included: Association Management, Maintenance Grounds, Clubhouse, Pool
- HOA fee: $960 annually
Location
- Region: Foley
Financial & listing details
- Price per square foot: $235/sqft
- Date on market: 1/1/2026
- Ownership: Whole/Full
Price history
| Date | Event | Price |
|---|---|---|
| 2/6/2026 | Sold | $410,000+2.6%$235/sqft |
Source:  Baldwin Realtors #389567 Report a problem Baldwin Realtors #389567 Report a problem | ||
| 1/7/2026 | Pending sale | $399,800$229/sqft |
Source: Baldwin Realtors #389567 Report a problem | ||
| 1/5/2026 | Price change | $399,8000%$229/sqft |
Source: Baldwin Realtors #389567 Report a problem | ||
| 1/1/2026 | Listed for sale | $399,900+19.4%$229/sqft |
Source: Baldwin Realtors #389567 Report a problem | ||
| 10/6/2025 | Sold | $334,990$192/sqft |
Source: Baldwin Realtors #380257 Report a problem | ||
| 8/19/2025 | Pending sale | $334,990$192/sqft |
Source: Baldwin Realtors #380257 Report a problem | ||
| 8/12/2025 | Price change | $334,990-1.5%$192/sqft |
Source:  Lennar Homes Report a problem Lennar Homes Report a problem | ||
| 8/9/2025 | Price change | $339,990-1.4%$195/sqft |
Source: Baldwin Realtors #380257 Report a problem | ||
| 7/27/2025 | Price change | $344,990-1.4%$198/sqft |
Source: Baldwin Realtors #380257 Report a problem | ||
| 7/17/2025 | Price change | $349,990-1.4%$201/sqft |
Source: Lennar Homes Report a problem | ||
| 6/16/2025 | Price change | $354,990+2.9%$204/sqft |
Source: Baldwin Realtors #380257 Report a problem | ||
| 6/5/2025 | Price change | $344,990-2.8%$198/sqft |
Source: Baldwin Realtors #380257 Report a problem | ||
| 6/4/2025 | Listed for sale | $354,990$204/sqft |
Source: Lennar Homes Report a problem | ||
Public tax history
Tax history is unavailable.
Neighborhood: 36535
Nearby homes
- $344,9904 bd2 ba1.8k sqft1214 Madera Cir, Foley, AL 36535Sold
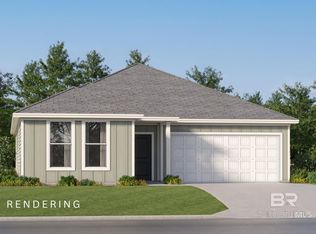
- from $359,9904 bd3 ba2.1k sqftHendrix Plan, Southwood at Arbor Walk : Classic Collection, Foley, AL 36535New Construction
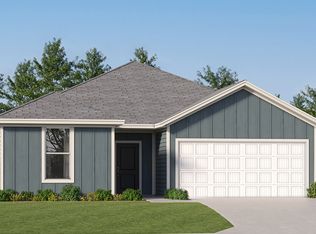
- from $309,9904 bd2 ba1.8k sqftWalsh Plan, Southwood at Arbor Walk : Classic Collection, Foley, AL 36535New Construction
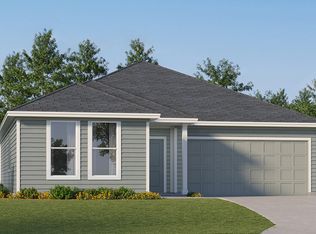
- from $294,9903 bd2 ba1.5k sqftFrey Plan, Southwood at Arbor Walk : Classic Collection, Foley, AL 36535New Construction
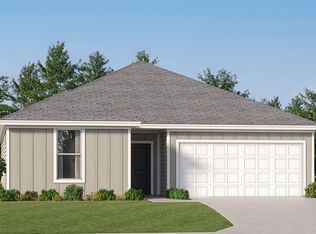
- from $344,9904 bd2 ba2k sqftSpringsteen Plan, Southwood at Arbor Walk : Classic Collection, Foley, AL 36535New Construction
- from $299,9903 bd2 ba1.7k sqftNash Plan, Southwood at Arbor Walk : Classic Collection, Foley, AL 36535New Construction
- $354,9904 bd2 ba2k sqft3883 Casita Cir, Foley, AL 36535Sold
- $339,9904 bd2 ba1.8k sqft3879 Casita Cir, Foley, AL 36535Sold
Nearby schools
GreatSchools rating
- 3/10Florence B Mathis ElementaryGrades: PK-6Distance: 2 mi
- 4/10Foley Middle SchoolGrades: 7-8Distance: 3.6 mi
- 7/10Foley High SchoolGrades: 9-12Distance: 2 mi
Schools provided by the listing agent
- Elementary: Florence B Mathis
- Middle: Foley Middle
- High: Foley High
Source: Baldwin Realtors. This data may not be complete. We recommend contacting the local school district to confirm school assignments for this home.
Get a cash offer in 3 minutes
Find out how much your home could sell for in as little as 3 minutes with a no-obligation cash offer.
Estimated market value
$412,500
Get a cash offer in 3 minutes
Find out how much your home could sell for in as little as 3 minutes with a no-obligation cash offer.
Estimated market value
$412,500
- Alabama
- Baldwin County
- Foley
- 36535
- 3895 Casita Cir
Nearby cities
Nearby zip codes
Other Foley Topics
