Elegance awaits! This beautifully appointed traditional stone residence offers six spacious bedrooms, five full bathrooms, and a finished terrace level opening to the heated salt-water pool, perfectly situated in the sought-after Woodland Chase. Step inside the two-story foyer to discover a separate formal dining room and office with bespoke details, overlooking the serene front lawn and Southern front porch. Natural light pours through the floor-to-ceiling windows of the central two-story living room, highlighting the home's beautiful details and finishes -such as the stacked stone fireplace, built-ins, and custom metal stair rail spindles. The inviting chef's kitchen offers stainless appliances, double ovens, an expansive island, and a cozy keeping room with its lovely fireplace and access to entertaining deck beyond -perfect for alfresco dining and gatherings. Also on the main level, you will find a generous laundry room with space for folding, an immaculate double garage, and a guest bedroom with full ensuite. Up the grand staircase, nestled in its own wing, is the Primary Suite you have been dreaming of! Expansive, with a sitting room, tray ceiling, and bespoke accent wall, it is quite the place of respite. The primary bath boasts an oversized frameless glass shower, separate vanities, water closet, and a massive walk-in-closet that goes for miles! Meander down the hall overlooking the living room to discover a secondary bedroom with its full ensuite and walk-in closet. Beyond the loft, two more secondary bedrooms share a full bathroom providing a double vanity. The finished terrace level offers another bedroom and full bath, gym, theater room, bar, and space for a pool table, and an unfinished storage room! Exit the terrace and enter the covered back patio in the privately fenced oasis. Complete with heated salt-water pool with slide, basketball pad, firepit, workshed, and plenty of lawn to toss a ball, have a picnic, or play with a pet! This immaculate home is a sanctuary of comfort, style, and functionality, offering a lifestyle of luxury and convenience with proximity to schools, retail, dining, parks, arteries, and all the entertainment Powder Springs has to offer. Welcome home to 3598 Chasemont Drive!
Closed
$800,000
3895 Chasemont Dr, Powder Springs, GA 30127
6beds
5,899sqft
Single Family Residence, Residential
Built in 2009
0.29 Acres Lot
$784,800 Zestimate®
$136/sqft
$4,621 Estimated rent
Home value
$784,800
$722,000 - $848,000
$4,621/mo
Zestimate® history
Owner options
List your home for rent
$4,621/mo
Rent Zestimate®
Find your next renter with Zillow Rental Manager. Plus, with online applications, you can quickly screen prospective tenants – for free.
$4,621/mo
Rent Zestimate®
Refinance and save
$5,439/mo
Est. payment
Refinancing to a lower rate could help reduce your monthly payments and save thousands over the life of the loan.
$5,439/mo
Est. payment
Explore your selling options
Work with a Zillow partner agent
Leverage their expertise and Zillow's premium Showcase listings to get your home seen by more buyers.
Get startedList with your own agent
Get your home in front of millions of buyers by listing it on Zillow.
Learn how to do itSell it yourself
Take full control of how buyers see your home on Zillow by listing For Sale by Owner (FSBO).
List your homeWhat's special
Stacked stone fireplaceExpansive islandBasketball padEntertaining deckFloor-to-ceiling windowsBespoke accent wallCozy keeping room
Zillow last checked:
Listing updated:
Listed by:
Alex Egan,
Atlanta Fine Homes Sotheby's International 678-860-8447
Bought with:
Justin Hingleton, 414796
Keller Williams Realty West Atlanta
Source: FMLS GA,MLS#: 7496449
Facts & features
Interior
Bedrooms & bathrooms
- Bedrooms: 6
- Bathrooms: 5
- Full bathrooms: 5
- Main level bathrooms: 1
- Main level bedrooms: 1
Rooms
- Room types: Exercise Room, Family Room, Game Room, Great Room, Living Room, Loft, Office, Workshop
Primary bedroom
- Features: Oversized Master, Sitting Room, Split Bedroom Plan
- Level: Oversized Master, Sitting Room, Split Bedroom Plan
Bedroom
- Features: Oversized Master, Sitting Room, Split Bedroom Plan
Primary bathroom
- Features: Double Vanity, Separate His/Hers, Shower Only
Dining room
- Features: Open Concept, Seats 12+
Kitchen
- Features: Cabinets Other, Eat-in Kitchen, Kitchen Island, Stone Counters, View to Family Room
Heating
- Central, Forced Air
Cooling
- Ceiling Fan(s), Central Air
Appliances
- Included: Dishwasher, Disposal, Double Oven, Dryer, Electric Oven, Gas Cooktop, Microwave, Washer
- Laundry: Laundry Room, Main Level
Features
- Bookcases, Cathedral Ceiling(s), Coffered Ceiling(s), Double Vanity, Entrance Foyer 2 Story, High Ceilings 9 ft Lower, High Ceilings 10 ft Main, High Ceilings 10 ft Upper, High Speed Internet, Tray Ceiling(s), Vaulted Ceiling(s), Walk-In Closet(s)
- Flooring: Carpet, Hardwood, Tile
- Windows: Double Pane Windows, Insulated Windows
- Basement: Daylight,Exterior Entry,Finished Bath,Interior Entry,Partial
- Number of fireplaces: 2
- Fireplace features: Family Room, Gas Log, Gas Starter, Glass Doors, Great Room, Keeping Room
- Common walls with other units/homes: No Common Walls
Interior area
- Total structure area: 5,899
- Total interior livable area: 5,899 sqft
- Finished area above ground: 4,168
- Finished area below ground: 1,731
Property
Parking
- Total spaces: 2
- Parking features: Driveway, Garage, Garage Door Opener, Garage Faces Side, Kitchen Level, Level Driveway
- Garage spaces: 2
- Has uncovered spaces: Yes
Accessibility
- Accessibility features: None
Features
- Levels: Three Or More
- Patio & porch: Covered, Deck, Front Porch, Patio
- Exterior features: Private Yard, Rain Gutters, Rear Stairs, Storage
- Pool features: Heated, In Ground, Salt Water
- Spa features: None
- Fencing: Back Yard,Privacy,Wood
- Has view: Yes
- View description: Pool
- Waterfront features: None
- Body of water: None
Lot
- Size: 0.29 Acres
- Features: Back Yard, Front Yard, Landscaped, Level, Private
Details
- Additional structures: Shed(s), Workshop
- Parcel number: 19046200600
- Other equipment: Irrigation Equipment, Satellite Dish
- Horse amenities: None
Construction
Type & style
- Home type: SingleFamily
- Architectural style: Traditional
- Property subtype: Single Family Residence, Residential
Materials
- HardiPlank Type, Stone
- Foundation: Block, Slab
- Roof: Composition,Shingle
Condition
- Resale
- New construction: No
- Year built: 2009
Utilities & green energy
- Electric: Other
- Sewer: Public Sewer
- Water: Public
- Utilities for property: Cable Available, Electricity Available, Natural Gas Available, Sewer Available, Underground Utilities, Water Available
Green energy
- Energy efficient items: None
- Energy generation: None
Community & HOA
Community
- Features: Homeowners Assoc, Near Schools, Near Shopping
- Security: None
- Subdivision: Woodland Chase
HOA
- Has HOA: Yes
- HOA fee: $400 annually
- HOA phone: 800-522-6314
Location
- Region: Powder Springs
Financial & listing details
- Price per square foot: $136/sqft
- Tax assessed value: $572,980
- Annual tax amount: $6,015
- Date on market: 12/12/2024
- Cumulative days on market: 71 days
- Listing terms: Cash,Conventional
- Ownership: Fee Simple
- Electric utility on property: Yes
- Road surface type: Asphalt
Price history
| Date | Event | Price |
|---|---|---|
| 3/18/2025 | Sold | $800,000$136/sqft |
Source:  FMLS GA #7496449 Report a problem FMLS GA #7496449 Report a problem | ||
| 3/1/2025 | Pending sale | $800,000$136/sqft |
Source: FMLS GA #7496449 Report a problem | ||
| 12/12/2024 | Listed for sale | $800,000+105.1%$136/sqft |
Source: FMLS GA #7496449 Report a problem | ||
| 12/10/2009 | Sold | $390,000$66/sqft |
Source: Public Record Report a problem | ||
Public tax history
| Year | Property taxes | Tax assessment |
|---|---|---|
| 2024 | $6,015 +9.9% | $229,192 |
| 2023 | $5,472 -9.7% | $229,192 |
| 2022 | $6,059 +18.9% | $229,192 +23.8% |
| 2021 | $5,095 +9.4% | $185,180 +12.1% |
| 2020 | $4,659 | $165,236 |
| 2019 | $4,659 | $165,236 |
| 2018 | $4,659 | $165,236 |
| 2017 | $4,659 +5.4% | $165,236 +0.3% |
| 2016 | $4,419 +25.4% | $164,760 +28.3% |
| 2015 | $3,524 -0.8% | $128,456 |
| 2014 | $3,554 -0.8% | $128,456 |
| 2013 | $3,584 -0.8% | $128,456 |
| 2012 | $3,614 -0.2% | $128,456 |
| 2011 | $3,620 +5.4% | $128,456 |
| 2010 | $3,435 -23.2% | $128,456 -17.4% |
| 2009 | $4,470 +40.2% | $155,488 +45% |
| 2006 | $3,189 | $107,204 |
Find assessor info on the county website
Neighborhood: 30127
Nearby homes
- $549,6005 bd4 ba4.3k sqft3885 Chasemont Dr, Powder Springs, GA 30127Off Market
- $598,4005 bd3 ba3.5k sqft3905 Chasemont Dr, Powder Springs, GA 30127Off Market
- $574,9005 bd4 ba3.8k sqft2246 Chaseford Ln, Marietta, GA 30127Off Market
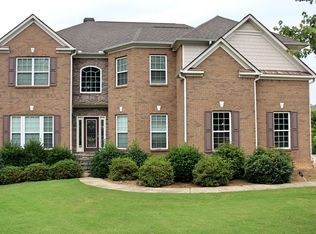
- $654,9005 bd5 ba3.9k sqft2252 Chaseford Ln, Powder Springs, GA 30127Off Market
- $524,0005 bd3 ba3.7k sqft3890 Chasemont Dr, Powder Springs, GA 30127Off Market
- $575,6004 bd4 ba4.1k sqft3865 Chasemont Dr, Powder Springs, GA 30127Off Market
- $615,0005 bd4 ba3.8k sqft2240 Chaseford Ln, Powder Springs, GA 30127Off Market
- $553,2005 bd4 ba3.9k sqft3900 Chasemont Dr, Powder Springs, GA 30127Off Market
Nearby schools
GreatSchools rating
- 5/10Dowell Elementary SchoolGrades: PK-5Distance: 2 mi
- 7/10Tapp Middle SchoolGrades: 6-8Distance: 1.7 mi
- 3/10Mceachern High SchoolGrades: 9-12Distance: 0.8 mi
Schools provided by the listing agent
- Elementary: Dowell
- Middle: Tapp
- High: McEachern
Source: FMLS GA. This data may not be complete. We recommend contacting the local school district to confirm school assignments for this home.
Get a cash offer in 3 minutes
Find out how much your home could sell for in as little as 3 minutes with a no-obligation cash offer.
Estimated market value
$784,800
Get a cash offer in 3 minutes
Find out how much your home could sell for in as little as 3 minutes with a no-obligation cash offer.
Estimated market value
$784,800
- Georgia
- Cobb County
- Powder Springs
- 30127
- 3895 Chasemont Dr
