Skip main navigation
Closed
  • $685,000

    3895 Collier Trce NW, Kennesaw, GA 30144

    5beds
    4,515sqft
    Single Family Residence, Residential
    Built in 1998
    0.3 Acres Lot
    $684,900 Zestimate®
    $152/sqft
    $3,675 Estimated rent

    Home value

    $684,900

    $644,000 - $733,000

    $3,675/mo

    Zestimate® history
    Loading
    Loading...

    Owner options

    List your home for rent

    $3,675/mo

    Rent Zestimate®

    Find your next renter with Zillow Rental Manager. Plus, with online applications, you can quickly screen prospective tenants – for free.

    Learn more

    $3,675/mo

    Rent Zestimate®

    Refinance and save

    $4,958/mo

    Est. payment

    Refinancing to a lower rate could help reduce your monthly payments and save thousands over the life of the loan.

    See today's rates

    $4,958/mo

    Est. payment

    Explore your selling options

    Work with a Zillow partner agent

    Leverage their expertise and Zillow's premium Showcase listings to get your home seen by more buyers.

    Get started

    List with your own agent

    Get your home in front of millions of buyers by listing it on Zillow.

    Learn how to do it

    Sell it yourself

    Take full control of how buyers see your home on Zillow by listing For Sale by Owner (FSBO).

    List your home

    What's special

    Fenced backyardUn-screened deck to grillLarge updated kitchenOpen concept dining roomScreened porch
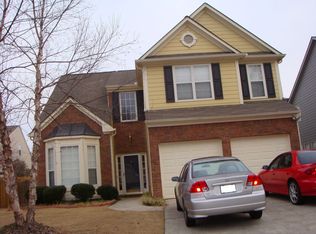
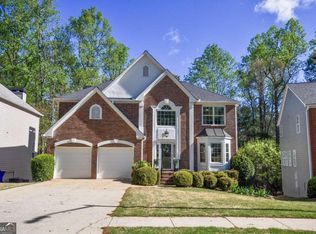
    Pre-Inspected (check). Pre-Appraised (check). Worry-Free and Move-In-Ready (check-check). 5 bedrooms (one of which is on the main floor), 5 FULL bathrooms (one of which is next to the bedroom on the main floor), and a fully finished luxury-basement... This house has space for everybody. Enter via the palatial, heavy, insulated, double front doors to a 2-story foyer (pronounced "foy-yay", if you're fancy). On the right - a large room great for an office, exercise room, library, sauna... you decide. On the left - the open concept dining room. The large family room feels like you're in a tree house with floor-to-ceiling windows. Bright yet comforting. Left, adjacent - the large updated kitchen. Gatherings ALWAYS end up in the kitchen and this one is up to the task! Off the kitchen - a screened porch to sit, unbothered by bees, and an un-screened deck to grill. Upstairs find 4 more bedrooms AND 3 more full bathrooms. Yep... THREE. No more fighting over bathrooms. Literally... ever. Showers are always hot and ready with a tankless water heater on the job. The bedrooms are spacious and the primary is even more spacious-er! The crown jewel - the basement is fully finished with a full bathroom; a separate room to craft, yoga, or just hide (no judgment); a wet bar with dishwasher and a fridge; two large sitting areas (maybe you want to dance in one room and watch the game in the other?); and ANOTHER screened area with a hot tub. Sit by the fire pit in the fenced backyard and listen to the sweet sounds of wooded nature and watch deer frolic. You'll wonder if you've been transported to Snow White's cottage! But if a bird lands on your finger, go wash your hands. Wild birds are gross. There's so much more to tell you, gentle reader, but I'm running out of space. You simply must see this house to believe it. ***Situated just minutes to the I-75 express lane, your commute time will be cut in half! This beautiful home is located in Kennesaw in one of the most sought after townpark neighborhoods, Legacy Park. The resort-like Legacy Park Community is unparalleled in its offerings: 4 SWIMMING POOLS, 11 TENNIS COURTS (and pickleball courts), a Fitness Center, Clubhouse, NATURE TRAILS, 18 Hole Disc Golf Course, Lake, Restaurant at the front of the neighborhood, Playgrounds, Baseball & Soccer Fields, and even an AMPHITHEATER and sand volleyball court!! Legacy Park is known throughout the area for hosting events for families, kids, and pets such as holiday celebrations, summer events, and even outdoor concerts and family camping nights! Join any number of sports teams for children and adults - summer swim team, tennis, pickleball, kickball, kids and adult soccer teams. Get and stay fit at the Legacy Park gym, the outdoor fitness center, and yoga classes at the clubhouse. Stay connected with clubhouse events such as mahjong open play and parties. Legacy Park isn't just a place to live, it's a community in which to flourish.

    Zillow last checked:

    Listing updated:

    Listing Provided by:

    Matt Riedemann,

    Atlanta Communities 678-231-4579,

    Beth Riedemann,

    Atlanta Communities

    Bought with:

    Megan Baumbach, 394403

    Atlanta Communities

    Source: FMLS GA,MLS#: 7751857MLS Logo

    Facts & features

    Interior

    Bedrooms & bathrooms
    • Bedrooms: 5
    • Bathrooms: 5
    • Full bathrooms: 5
    • Main level bathrooms: 1
    • Main level bedrooms: 1
    Primary bedroom
    • Features: Oversized Master
    • Level: Oversized Master
    Bedroom
    • Features: Oversized Master
    Primary bathroom
    • Features: Double Vanity, Separate Tub/Shower, Whirlpool Tub
    Dining room
    • Features: Open Concept, Separate Dining Room
    Kitchen
    • Features: Breakfast Room, Cabinets White, Eat-in Kitchen, Kitchen Island, Pantry Walk-In, Stone Counters, View to Family Room
    Heating
    • Central, Natural Gas
    Cooling
    • Ceiling Fan(s), Central Air, Multi Units
    Appliances
    • Included: Dishwasher, Disposal, Gas Range, Microwave, Refrigerator, Tankless Water Heater
    • Laundry: Laundry Room, Main Level
    Features
    • Bookcases, Crown Molding, Double Vanity, Entrance Foyer 2 Story, High Ceilings 9 ft Upper, High Ceilings 10 ft Main, High Speed Internet, Recessed Lighting, Tray Ceiling(s), Walk-In Closet(s), Wet Bar
    • Flooring: Carpet, Hardwood, Tile
    • Windows: Double Pane Windows
    • Basement: Daylight,Exterior Entry,Finished,Finished Bath,Full,Interior Entry
    • Attic: Pull Down Stairs
    • Number of fireplaces: 1
    • Fireplace features: Factory Built, Family Room, Gas Log, Gas Starter, Great Room
    • Common walls with other units/homes: No Common Walls
    Interior area
    • Total structure area: 4,515
    • Total interior livable area: 4,515 sqft
    • Finished area above ground: 3,013
    • Finished area below ground: 1,277

    Property

    Parking
    • Total spaces: 2
    • Parking features: Garage, Garage Faces Front, Kitchen Level, Level Driveway
    • Garage spaces: 2
    • Has uncovered spaces: Yes
    Accessibility
    • Accessibility features: None
    Features
    • Levels: Two
    • Stories: 2
    • Patio & porch: Covered, Deck, Patio, Screened
    • Exterior features: Rain Gutters, Rear Stairs, No Dock
    • Pool features: None
    • Has spa: Yes
    • Spa features: Bath, None
    • Fencing: Back Yard,Fenced,Wood
    • Has view: Yes
    • View description: Creek/Stream, Neighborhood, Trees/Woods
    • Has water view: Yes
    • Water view: Creek/Stream
    • Waterfront features: None
    • Body of water: None
    Lot
    • Size: 0.30 Acres
    • Dimensions: 86x148x23x62x153
    • Features: Back Yard, Front Yard, Landscaped, Wooded
    Details
    • Additional structures: None
    • Parcel number: 20008800420
    • Other equipment: None
    • Horse amenities: None

    Construction

    Type & style
    • Home type: SingleFamily
    • Architectural style: Traditional
    • Property subtype: Single Family Residence, Residential
    Materials
    • Blown-In Insulation, Stucco
    • Foundation: Concrete Perimeter
    • Roof: Composition,Shingle
    Condition
    • Resale
    • New construction: No
    • Year built: 1998

    Utilities & green energy

    • Electric: 110 Volts, 220 Volts in Laundry
    • Sewer: Public Sewer
    • Water: Public
    • Utilities for property: Cable Available, Electricity Available, Natural Gas Available, Phone Available, Sewer Available, Underground Utilities, Water Available
    Green energy
    • Energy efficient items: Appliances, Insulation, Lighting, Windows
    • Energy generation: None

    Community & neighborhood

    Security
    • Security features: Security System Owned, Smoke Detector(s)
    Community
    • Community features: Clubhouse, Fitness Center, Homeowners Assoc, Lake, Near Trails/Greenway, Pickleball, Playground, Pool, Sidewalks, Street Lights, Swim Team, Tennis Court(s)
    Location
    • Region: Kennesaw
    • Subdivision: Legacy Park

    HOA & financial

    HOA
    • Has HOA: Yes
    • HOA fee: $949 annually
    • Services included: Maintenance Grounds, Reserve Fund, Swim, Tennis
    • Association phone: 770-919-2556

    Other

    Other facts
    • Listing terms: Cash,Conventional,FHA,VA Loan
    • Road surface type: Asphalt, Paved

    Price history

    DateEventPrice
    6/15/2026Sold$685,000$152/sqft
    Source: FMLS GA #7751857 Report a problem
    4/26/2026Pending sale$685,000$152/sqft
    Source: FMLS GA #7751857 Report a problem
    4/16/2026Listed for sale$685,000+251.5%$152/sqft
    Source: GAMLS #10733582 Report a problem
    5/30/2009Listing removed$194,900$43/sqft
    Source: eWebEngine #3848058 Report a problem
    4/4/2009Price change$194,900-3.8%$43/sqft
    Source: eWebEngine #3848058 Report a problem
    1/29/2009Listed for sale$202,500-36.7%$45/sqft
    Source: eWebEngine #3848058 Report a problem
    11/11/2005Sold$319,900+40.3%$71/sqft
    Source: Public Record Report a problem
    12/5/2000Sold$228,000+4.1%$50/sqft
    Source: Public Record Report a problem
    7/13/1998Sold$219,000$49/sqft
    Source: Public Record Report a problem

    Public tax history

    YearProperty taxesTax assessment
    2024$5,221 +11.6%$214,848
    2023$4,679 +4.2%$214,848 +19.6%
    2022$4,492 +16.8%$179,664 +19.7%
    2021$3,846 +11.2%$150,148 +13.4%
    2020$3,458 $132,416
    2019$3,458 +3.6%$132,416 +4.3%
    2018$3,338 -22.7%$126,944
    2017$4,316 +341.3%$126,944 +16.3%
    2016$978 -64.2%$109,156 +6.3%
    2015$2,734 -0.8%$102,680
    2014$2,757 -0.8%$102,680
    2013$2,780 -0.8%$102,680
    2012$2,803 -0.2%$102,680
    2011$2,808 -6%$102,680 -12.5%
    2010$2,986 $117,304
    2009$2,986 +3.9%$117,304
    2006$2,873 -1.2%$117,304 +19.2%
    2005$2,909 +5.3%$98,436
    2004$2,761 $98,436
    2003$2,761 -0.1%$98,436
    2002$2,763 +15.3%$98,436 +29%
    2001$2,396 -0.2%$76,332
    2000$2,400 $76,332

    Find assessor info on the county website

    Neighborhood: 30144

    Nearby schools

    GreatSchools rating
    Schools provided by the listing agent
    • Elementary: Big Shanty
    • Middle: Awtrey
    • High: North Cobb

    Source: FMLS GA. This data may not be complete. We recommend contacting the local school district to confirm school assignments for this home.

    Get a cash offer in 3 minutes
    Find out how much your home could sell for in as little as 3 minutes with a no-obligation cash offer.
    Estimated market value
    $684,900
    Get a cash offer in 3 minutes
    Find out how much your home could sell for in as little as 3 minutes with a no-obligation cash offer.
    Estimated market value
    $684,900