Are you ready for one story living that includes snow removal and landscaping? Then this beautiful move in ready ranch is waiting for you. Walk inside this bright, spacious, valuated ceiling living room, dining room and kitchen. Lovely kitchen with white appliances and backsplash. It is a perfect kitchen for entertaining or a breakfast bar countertop for a small meal. A deck is off the kitchen and dining room making it perfect to bar-be-que or sit outside on a warm day with your favorite beverage. The laundry room is right off the kitchen for your convenience with a washer and dryer that convey. The owner's suite has an on-suite bathroom. The home has a second bedroom and a full guest bathroom. The basement has another 1,422 square feet of space which can be made into additional rooms or just storage space. This won't last. Call your favorite real estate agent today for a private showing. Roof was replaced in 2020. Air conditioner and hot water heater are under 7 years old. This is NOT a 55 and older community.
Closed
$219,000
3895 Dornoch Dr, Wooster, OH 44691
2beds
1,422sqft
Single Family Residence
Built in 2003
5,501 Square Feet Lot
$250,600 Zestimate®
$154/sqft
$1,624 Estimated rent
Home value
$250,600
$238,000 - $263,000
$1,624/mo
Zestimate® history
Owner options
List your home for rent
$1,624/mo
Rent Zestimate®
Find your next renter with Zillow Rental Manager. Plus, with online applications, you can quickly screen prospective tenants – for free.
$1,624/mo
Rent Zestimate®
Refinance and save
$1,504/mo
Est. payment
Refinancing to a lower rate could help reduce your monthly payments and save thousands over the life of the loan.
$1,504/mo
Est. payment
Explore your selling options
Work with a Zillow partner agent
Leverage their expertise and Zillow's premium Showcase listings to get your home seen by more buyers.
Get startedList with your own agent
Get your home in front of millions of buyers by listing it on Zillow.
Learn how to do itSell it yourself
Take full control of how buyers see your home on Zillow by listing For Sale by Owner (FSBO).
List your homeWhat's special
Lovely kitchenWhite appliancesDining roomFull guest bathroomLaundry room
Zillow last checked:
Listing updated:
Listed by:
Gina Chandler 330-205-6324,
Howard Hanna,
Gregory Chandler 702-469-4951,
Howard Hanna
Bought with:
Non-Member Non-Member, 9999
Non-Member
Source: MLS Now,MLS#: 5009573Originating MLS: Wayne Holmes Association of REALTORS
Facts & features
Interior
Bedrooms & bathrooms
- Bedrooms: 2
- Bathrooms: 2
- Full bathrooms: 2
- Main level bathrooms: 2
- Main level bedrooms: 2
Primary bedroom
- Description: Flooring: Carpet
- Level: First
Bedroom
- Description: Flooring: Carpet
- Level: First
Basement
- Description: Flooring: Concrete
- Level: First
Dining room
- Description: Flooring: Carpet
- Level: First
Family room
- Description: Flooring: Carpet
- Level: First
Kitchen
- Description: Flooring: Linoleum
- Level: First
Heating
- Forced Air, Gas
Cooling
- Central Air
Appliances
- Included: Dryer, Dishwasher, Microwave, Range, Refrigerator, Washer
- Laundry: Main Level, Laundry Room
Features
- Pantry, Vaulted Ceiling(s), Walk-In Closet(s)
- Windows: Double Pane Windows, Drapes
- Basement: Full,Concrete,Unfinished
- Has fireplace: No
Interior area
- Total structure area: 1,422
- Total interior livable area: 1,422 sqft
- Finished area above ground: 1,422
Property
Parking
- Parking features: Attached, Concrete, Garage, Garage Door Opener
- Attached garage spaces: 2
Accessibility
- Accessibility features: Accessible Full Bath, Accessible Bedroom, Accessible Common Area, Accessible Closets, Accessible Kitchen, Accessible Central Living Area, Accessible Doors, Accessible Hallway(s)
Features
- Levels: One
- Stories: 1
- Patio & porch: Deck, Front Porch
Lot
- Size: 5,501 Square Feet
Details
- Parcel number: 6702936054
Construction
Type & style
- Home type: SingleFamily
- Architectural style: Ranch
- Property subtype: Single Family Residence
Materials
- Frame, Vinyl Siding
- Roof: Asphalt
Condition
- Year built: 2003
Utilities & green energy
- Sewer: Public Sewer
- Water: Public
Community & HOA
Community
- Subdivision: Royal Dornoch Estate
HOA
- Has HOA: Yes
- Services included: Maintenance Grounds, Snow Removal
- HOA fee: $70 monthly
- HOA name: Royal Dornoch Estates
Location
- Region: Wooster
Financial & listing details
- Price per square foot: $154/sqft
- Tax assessed value: $187,760
- Annual tax amount: $2,344
- Date on market: 1/4/2024
- Cumulative days on market: 59 days
- Listing agreement: Exclusive Right To Sell
- Listing terms: Cash,Conventional,FHA,VA Loan
Price history
| Date | Event | Price |
|---|---|---|
| 2/6/2024 | Sold | $219,000$154/sqft |
Source: Public Record Report a problem | ||
| 1/15/2024 | Pending sale | $219,000$154/sqft |
Source: MLS Now #5009573 Report a problem | ||
| 1/9/2024 | Listed for sale | $219,000$154/sqft |
Source: MLS Now #5009573 Report a problem | ||
| 1/8/2024 | Pending sale | $219,000$154/sqft |
Source: MLS Now #5009573 Report a problem | ||
| 1/4/2024 | Listed for sale | $219,000-4.7%$154/sqft |
Source: MLS Now #5009573 Report a problem | ||
| 1/4/2024 | Listing removed | -- |
Source: MLS Now #4504065 Report a problem | ||
| 11/25/2023 | Price change | $229,900-4.2%$162/sqft |
Source: MLS Now #4504065 Report a problem | ||
| 11/14/2023 | Listed for sale | $239,900+91.9%$169/sqft |
Source: MLS Now #4504065 Report a problem | ||
| 5/3/2004 | Sold | $125,000$88/sqft |
Source: Public Record Report a problem | ||
Public tax history
| Year | Property taxes | Tax assessment |
|---|---|---|
| 2024 | $2,792 +19.1% | $65,720 |
| 2023 | $2,345 +7.6% | $65,720 +30% |
| 2022 | $2,179 -3.1% | $50,550 |
| 2021 | $2,248 +5.5% | $50,550 |
| 2020 | $2,131 +3% | $50,550 +5.9% |
| 2019 | $2,070 -0.3% | $47,740 |
| 2018 | $2,076 +0.6% | $47,740 |
| 2017 | $2,064 +7.4% | $47,740 +13.2% |
| 2016 | $1,922 +1.9% | $42,160 |
| 2015 | $1,887 0% | $42,160 |
| 2014 | $1,887 -6.3% | $42,160 -4.2% |
| 2013 | $2,015 +0% | $44,010 |
| 2012 | $2,015 +0.1% | $44,010 |
| 2011 | $2,013 -8% | $44,010 -10% |
| 2010 | $2,187 +12.6% | $48,890 |
| 2009 | $1,942 +0% | $48,890 |
| 2008 | $1,941 +13.4% | $48,890 +13.8% |
| 2007 | $1,711 -19.3% | $42,980 |
| 2006 | $2,120 | $42,980 |
| 2005 | -- | $42,980 +4.4% |
| 2004 | $2,179 +1069.7% | $41,180 +942.5% |
| 2003 | $186 +2.4% | $3,950 |
| 2002 | $182 -43.6% | $3,950 -41.7% |
| 2001 | $323 -0.1% | $6,770 |
| 2000 | $323 | $6,770 |
Find assessor info on the county website
Neighborhood: 44691
Nearby homes
- $261,6003 bd2 ba1.3k sqft3907 Dornoch Dr, Wooster, OH 44691Off Market
- $251,1002 bd2 ba1.2k sqft3883 Dornoch Dr, Wooster, OH 44691Off Market
- $237,6002 bd2 ba1.2k sqft3919 Dornoch Dr, Wooster, OH 44691Off Market

- $255,1003 bd2 ba1.4k sqft4015 Dornoch Dr, Wooster, OH 44691Off Market
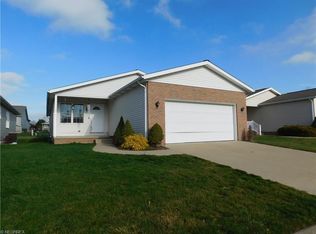
- $276,7003 bd2 ba1.5k sqft4027 Dornoch Dr, Wooster, OH 44691Off Market
- $247,1002 bd2 ba1.4k sqft4005 Dornoch Dr, Wooster, OH 44691Off Market
- $259,3003 bd2 ba1.5k sqft3995 Dornoch Dr, Wooster, OH 44691Off Market
- $244,2002 bd2 ba1.4k sqft3894 Dornoch Dr, Wooster, OH 44691Off Market
Nearby schools
GreatSchools rating
- 8/10Kean Elementary SchoolGrades: K-4Distance: 0.9 mi
- 5/10Wooster High SchoolGrades: 8-12Distance: 0.8 mi
- 8/10Edgewood Middle SchoolGrades: 5-7Distance: 1 mi
Schools provided by the listing agent
- District: Wooster City - 8510
Source: MLS Now. This data may not be complete. We recommend contacting the local school district to confirm school assignments for this home.
Get a cash offer in 3 minutes
Find out how much your home could sell for in as little as 3 minutes with a no-obligation cash offer.
Estimated market value
$250,600
Get a cash offer in 3 minutes
Find out how much your home could sell for in as little as 3 minutes with a no-obligation cash offer.
Estimated market value
$250,600
- Ohio
- Wayne County
- Wooster
- 44691
- 3895 Dornoch Dr
