Charming Single-Level FURNISHED Townhome! Discover the elegance of this beautifully maintained single-level townhome featuring 3 bedrooms and 2 bathrooms. The home showcases luxurious vinyl flooring throughout, offering a clean and sophisticated ambiance. The eat-in kitchen is equipped with stainless steel appliances and a spacious walk-in pantry. Glass doors lead from the dining area to a private backyard—ideal for outdoor dining and entertaining. The adjoining cozy living room provides a warm and inviting atmosphere. The master bedroom is a secluded retreat, complete with an ensuite bath and a generous walk-in closet. Two additional charming bedrooms share a well-appointed full bath. Convenience is key with a laundry room located near the master suite, ample closet storage, and a 2-car attached garage. Perfectly designed for comfort and style, this townhome is a must-see!
Sold
Street View
Price Unknown
3895 E Tanzanite Drive, Idaho Falls, ID 83401
3beds
1,285sqft
Townhouse
Built in 2017
5,218 Square Feet Lot
$329,000 Zestimate®
$--/sqft
$1,781 Estimated rent
Home value
$329,000
$313,000 - $345,000
$1,781/mo
Zestimate® history
Owner options
List your home for rent
$1,781/mo
Rent Zestimate®
Find your next renter with Zillow Rental Manager. Plus, with online applications, you can quickly screen prospective tenants – for free.
$1,781/mo
Rent Zestimate®
Refinance and save
$75/mo
Est. payment
Refinancing to a lower rate could help reduce your monthly payments and save thousands over the life of the loan.
$75/mo
Est. payment
Explore your selling options
Work with a Zillow partner agent
Leverage their expertise and Zillow's premium Showcase listings to get your home seen by more buyers.
Get startedList with your own agent
Get your home in front of millions of buyers by listing it on Zillow.
Learn how to do itSell it yourself
Take full control of how buyers see your home on Zillow by listing For Sale by Owner (FSBO).
List your homeWhat's special
Zillow last checked:
Listing updated:
Listed by:
Evan Bindenagel,
eXp Realty LLC
Bought with:
Real Broker LLC
Source: eXp Realty,MLS#: 2168424
Facts & features
Interior
Bedrooms & bathrooms
- Bedrooms: 3
- Bathrooms: 2
- Full bathrooms: 2
Heating
- Natural Gas, Forced Air
Cooling
- Central Air
Appliances
- Included: Dishwasher, Dryer, Microwave, Electric Range, Refrigerator, Washer
- Laundry: None
Features
- Master Downstairs, Master Bath, Pantry, Ceiling Fan(s), Garage Door Opener
- Basement: None
- Has fireplace: No
- Fireplace features: None
Interior area
- Total structure area: 1,285
- Total interior livable area: 1,285 sqft
- Finished area above ground: 1,285
- Finished area below ground: 0
Property
Parking
- Total spaces: 2
- Parking features: 2 Stalls, Attached, Garage Door Opener, Concrete
- Attached garage spaces: 2
- Has uncovered spaces: Yes
Features
- Levels: One
- Patio & porch: 1, Patio
- Fencing: Vinyl,Full
Lot
- Size: 5,218 Square Feet
- Features: Concrete Curbing, Established Lawn, Flower Beds, Sprinkler-Auto, Near Schools
Details
- Parcel number: RPO4877015008O
- Zoning description: Not Verified
- Special conditions: Standard
Construction
Type & style
- Home type: Townhouse
- Property subtype: Townhouse
Materials
- Frame, Vinyl Siding, Brick
- Foundation: Concrete Perimeter
Condition
- Year built: 2017
Utilities & green energy
- Sewer: Public Sewer
- Water: Public
Community & HOA
Community
- Subdivision: Red Rock Estates-Bon
HOA
- Has HOA: Yes
- Amenities included: None
- HOA fee: $75 annually
Location
- Region: Ammon
Financial & listing details
- Tax assessed value: $287,691
- Annual tax amount: $1,692
- Date on market: 4/29/2026
- Listing terms: Cash,Conventional,FHA,VA Loan
- Inclusions: Washer, Dryer, Dishwasher, Stove, Televisions, Furniture.
- Exclusions: The Dining Table, Four Metal Chairs, Two Wooden Chairs (One In Living Room By The Desk And On In The Bedroom), Two Cushioned Chairs In The Living Room.
Price history
| Date | Event | Price |
|---|---|---|
| 9/10/2024 | Sold | -- |
Source: eXp Realty #207314200 Report a problem | ||
| 8/15/2024 | Listed for sale | $330,000+4.8%$257/sqft |
Source:  SRMLS #2168424 Report a problem SRMLS #2168424 Report a problem | ||
| 10/28/2022 | Sold | -- |
Source: Agent Provided Report a problem | ||
| 9/21/2022 | Price change | $315,000-3.1%$245/sqft |
Source: SRMLS #2150020 Report a problem | ||
| 8/29/2022 | Listed for sale | $325,000+8.3%$253/sqft |
Source: SRMLS #2150020 Report a problem | ||
| 11/15/2021 | Sold | -- |
Source: Agent Provided Report a problem | ||
| 10/6/2021 | Listed for sale | $300,000$233/sqft |
Source: SRMLS #2140165 Report a problem | ||
Public tax history
| Year | Property taxes | Tax assessment |
|---|---|---|
| 2025 | $1,110 -35.1% | $287,691 -0.3% |
| 2024 | $1,710 +82.7% | $288,613 -3% |
| 2023 | $936 -8.1% | $297,563 +17.3% |
| 2022 | $1,019 -40.2% | $253,662 +34.6% |
| 2021 | $1,705 -11% | $188,506 +12.3% |
| 2020 | $1,914 +13.4% | $167,833 +13.1% |
| 2019 | $1,688 -11.8% | $148,333 -4.2% |
| 2018 | $1,914 +4796.4% | $154,829 +609.4% |
| 2017 | $39 +17.2% | $21,824 +70300% |
| 2016 | $33 | $31 -6.1% |
| 2015 | $33 +17457.9% | $33 |
| 2014 | $0 | $33 |
Find assessor info on the county website
Neighborhood: 83401
Nearby homes
- $285,7173 bd2 ba1.2k sqft3911 E Tanzanite Dr, Ammon, ID 83401Off Market
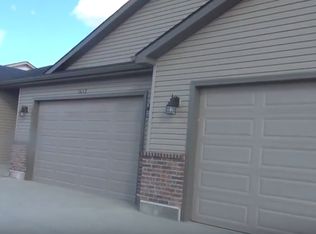
- $340,4003 bd2 ba1.2k sqft3873 E Tanzanite Dr, Ammon, ID 83401Off Market
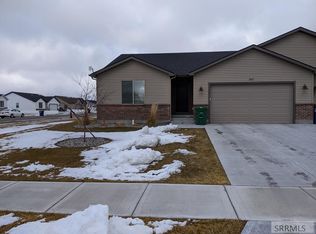
- $1,8003 bd2 ba1.3k sqft3894 E Chalet Dr, Idaho Falls, ID 83401For Rent

- $313,8003 bd2 ba1.3k sqft3894 E Chalet Dr, Ammon, ID 83401Off Market

- $329,9003 bd2 ba1.2k sqft3915 E Tanzanite Dr, Ammon, ID 83401Off Market
- $326,6263 bd2 ba1.3k sqft3914 E Chalet Dr, Ammon, ID 83401Off Market
- $--3 bd2 ba-- sqft3914 E Chalet Dr, Idaho Falls, ID 83401Off Market
- $340,3003 bd2 ba1.3k sqft3870 E Chalet Dr, Ammon, ID 83401Off Market
Nearby schools
GreatSchools rating
- 7/10Discovery Elementary SchoolGrades: PK-6Distance: 0.3 mi
- 5/10Rocky Mountain Middle SchoolGrades: PK,7-8Distance: 0.5 mi
- 8/10Bonneville High SchoolGrades: 9-12Distance: 0.8 mi
Schools provided by the listing agent
- Elementary: Discovery Elementary Dist 93
- Middle: Rocky Mountain 93JH
- High: Bonneville 93HS
Source: eXp Realty. This data may not be complete. We recommend contacting the local school district to confirm school assignments for this home.
Sell for more on Zillow
Get a Zillow Showcase℠ listing at no additional cost and you could sell for .
$329,000
2% more
+$6,580
With Zillow Showcase(estimated)
$335,580
- Idaho
- Bonneville County
- Idaho Falls
- 83401
- 3895 E Tanzanite Drive
Nearby cities
Nearby zip codes
Other Idaho Falls Topics
