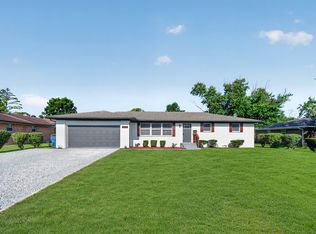
MAJOR PRICE CHANGE FOR YOU!! Welcome to 3895 Forest Manor Avenue-where space, comfort, and everyday living come together in a way families will truly appreciate. This beautifully maintained all-stone home sits on a rare, park-like 1-acre corner lot, giving you room to grow, play, and make lasting memories-while still being just minutes from downtown, Broad Ripple, and everything you need. Step inside and feel right at home. The main level offers three generously sized bedrooms and 1 baths, including a stylishly updated full bathroom. The sunroom is a standout feature-bright, cozy, and perfect for morning coffee, homework time, or simply unwinding after a long day. Downstairs, the full basement doubles your living space. Whether it's movie nights, game days, or hosting friends, the massive finished bonus room with a full bar creates the ultimate gathering space. An additional bathroom downstairs adds convenience for busy family life and entertaining. This home doesn't just look good-it's been thoughtfully cared for. Major updates, including the furnace, A/C, garage doors, fresh exterior paint, and new concrete sidewalks and stairs, mean you can move in with confidence and focus on what matters most. Outside is where this property truly shines. The expansive yard offers endless possibilities-kids playing, pets running, family barbecues, or even future additions. And just across the street, a large public park with an oversized playground gives you even more space to enjoy without the upkeep. With plenty of parking, an oversized garage, and a location that balances privacy with convenience, this home checks all the boxes for growing families. Opportunities like this don't come around often-schedule your showing and see what life could look like here. Your new home to relax, love, and enjoy life! Call us today to see this and make it yours!
Pending
Price cut: $15K (6/26)
$260,000
3895 Forest Manor Ave, Indianapolis, IN 46226
4beds
3,578sqft
:
Get pre-qualified$1,751/mo
Residential, Single Family Residence
Built in 1951
0.49 Acres Lot
$-- Zestimate®
$73/sqft
$-- HOA
What's special
Oversized garageThree generously sized bedroomsPlenty of parkingAll-stone homeAdditional bathroom downstairs
- 100 days |
- 226 |
- 8 |
Zillow last checked:
Listing updated:
Listed by:
Archie Nevins 317-501-5039,
eXp Realty, LLC
Source: MIBOR as distributed by MLS GRID,MLS#: 22096326
Facts & features
Interior
Bedrooms & bathrooms
- Bedrooms: 4
- Bathrooms: 2
- Full bathrooms: 1
- 1/2 bathrooms: 1
- Main level bathrooms: 1
- Main level bedrooms: 3
Primary bedroom
- Level: Main
- Area: 210 Square Feet
- Dimensions: 15 x 14
Bedroom 2
- Level: Main
- Area: 168 Square Feet
- Dimensions: 12 x 14
Bedroom 3
- Level: Main
- Area: 132 Square Feet
- Dimensions: 12 x 11
Bedroom 4
- Features: Other
- Level: Basement
- Area: 196 Square Feet
- Dimensions: 14 x 14
Bonus room
- Features: Other
- Level: Basement
- Area: 476 Square Feet
- Dimensions: 34 x 14
Dining room
- Level: Main
- Dimensions: x 11
Kitchen
- Level: Main
- Area: 195 Square Feet
- Dimensions: 15 x 13
Laundry
- Features: Other
- Level: Basement
- Area: 270 Square Feet
- Dimensions: 18 x 15
Living room
- Level: Main
- Area: 320 Square Feet
- Dimensions: 20 x 16
Sun room
- Features: Other
- Level: Main
- Area: 380 Square Feet
- Dimensions: 20 x 19
Utility room
- Features: Other
- Level: Basement
- Area: 300 Square Feet
- Dimensions: 20 x 15
Heating
- Natural Gas
Cooling
- Central Air
Appliances
- Included: Other
Features
- Entrance Foyer, High Speed Internet, Pantry, Wet Bar
- Basement: Finished
- Number of fireplaces: 1
- Fireplace features: Masonry, Living Room
Interior area
- Total structure area: 3,578
- Total interior livable area: 3,578 sqft
- Finished area below ground: 1,789
Property
Parking
- Total spaces: 2
- Parking features: Attached
- Attached garage spaces: 2
Features
- Levels: One
- Stories: 1
- Patio & porch: Glass Enclosed
- Exterior features: Other
- Pool features: Above Ground
Lot
- Size: 0.49 Acres
- Features: Busline, Corner Lot, Mature Trees
Details
- Has additional parcels: Yes
- Parcel number: 490716119028000801
- Special conditions: None
- Horse amenities: None
Construction
Type & style
- Home type: SingleFamily
- Architectural style: Ranch
- Property subtype: Residential, Single Family Residence
Materials
- Stone
- Foundation: Block
Condition
- New construction: No
- Year built: 1951
Utilities & green energy
- Water: Public
Community & HOA
Community
- Subdivision: Trimpes Forest Brook
HOA
- Has HOA: No
Location
- Region: Indianapolis
Financial & listing details
- Price per square foot: $73/sqft
- Tax assessed value: $281,000
- Annual tax amount: $2,806
- Date on market: 4/18/2026
- Cumulative days on market: 100 days
Estimated market value
Not available
Estimated sales range
Not available
Not available
Price history
| Date | Event | Price |
|---|---|---|
| 6/29/2026 | Pending sale | $260,000$73/sqft |
Source:  MIBOR as distributed by MLS GRID #22096326 Report a problem MIBOR as distributed by MLS GRID #22096326 Report a problem | ||
| 6/26/2026 | Price change | $260,000-5.5%$73/sqft |
Source: MIBOR as distributed by MLS GRID #22096326 Report a problem | ||
| 6/14/2026 | Price change | $275,000-5.2%$77/sqft |
Source: MIBOR as distributed by MLS GRID #22096326 Report a problem | ||
| 5/15/2026 | Price change | $290,000-1.7%$81/sqft |
Source: MIBOR as distributed by MLS GRID #22096326 Report a problem | ||
| 5/2/2026 | Price change | $295,000-1.7%$82/sqft |
Source: MIBOR as distributed by MLS GRID #22096326 Report a problem | ||
| 4/18/2026 | Listed for sale | $300,000+71.4%$84/sqft |
Source: MIBOR as distributed by MLS GRID #22096326 Report a problem | ||
| 10/12/2018 | Sold | $175,000$49/sqft |
Source: MIBOR as distributed by MLS GRID #21585785 Report a problem | ||
Public tax history
| Year | Property taxes | Tax assessment |
|---|---|---|
| 2025 | $2,807 +0.7% | $281,000 +18.7% |
| 2024 | $2,788 +1% | $236,700 |
| 2023 | $2,762 +11.6% | $236,700 +1.5% |
| 2022 | $2,475 +12.7% | $233,100 +8.6% |
| 2021 | $2,195 +9.3% | $214,600 +12.6% |
| 2020 | $2,008 +16.6% | $190,600 +10.7% |
| 2019 | $1,722 -46.9% | $172,100 +16.4% |
| 2018 | $3,240 +6.1% | $147,800 -3.1% |
| 2017 | $3,054 -13.1% | $152,600 +3.8% |
| 2016 | $3,513 +4.5% | $147,000 -5.5% |
| 2014 | $3,362 | $155,500 |
| 2013 | -- | $155,500 +60% |
| 2012 | -- | $97,200 -5.1% |
| 2011 | -- | $102,400 |
| 2010 | $2,129 -4.8% | $102,400 -2.4% |
| 2009 | $2,236 | $104,900 +3.8% |
| 2007 | -- | $101,100 -30.6% |
| 2006 | -- | $145,700 +42% |
| 2005 | -- | $102,600 |
| 2004 | -- | $102,600 |
| 2003 | -- | $102,600 +95.8% |
| 2002 | -- | $52,400 +199.9% |
| 2001 | -- | $17,470 |
| 2000 | -- | $17,470 |
Find assessor info on the county website
Monthly payment
Est. payment
Payment breakdown
Explore the cost of this home by adjusting the details. Changes won't be saved.Climate risks
Neighborhood: Forest Manor
Nearby schools
GreatSchools rating
- 4/10Floro Torrence School 83Grades: PK-6Distance: 0.8 mi
- 5/10Arlington Community Middle SchoolGrades: 6-8Distance: 4.6 mi
- 2/10Shortridge High SchoolGrades: 9-12Distance: 3.1 mi
- $12,100-- bd-- ba-- sqft3895 E 39th St, Indianapolis, IN 46226Off Market
- $187,3004 bd1 ba2.5k sqft3835 Forest Manor Ave, Indianapolis, IN 46226Off Market
- $130,3003 bd-- ba936 sqft3901 Forest Manor Ave, Indianapolis, IN 46226Off Market
- $217,9003 bd2 ba2.8k sqft3880 N Colorado Ave, Indianapolis, IN 46226Off Market
- $190,0004 bd2 ba2.1k sqft3860 N Colorado Ave, Indianapolis, IN 46226Sold
- $133,2002 bd1 ba936 sqft3905 Forest Manor Ave, Indianapolis, IN 46226Off Market
- $214,0003 bd2 ba2k sqft4110 E 39th St, Indianapolis, IN 46226Off Market
- $152,9003 bd-- ba1.5k sqft3830 N Colorado Ave, Indianapolis, IN 46226Off Market
A local agent can set up tours, give advice and negotiate with sellers.
Similar homes
- $249,9003 bd1 ba2.5k sqft3310 Rex Dr, Indianapolis, IN 46222Active
 MLS ID #22115670, Shanna Cheatham, F.C. Tucker Company. MIBOR as distributed by MLS GRID
 - $169,9004 bd2 ba2.8k sqft5702 E 40th St, Indianapolis, IN 46226Active
 MLS ID #22106932, Anthony Burris, Resilient Realty Investments. MIBOR as distributed by MLS GRID
 - $340,0004 bd4 ba2.7k sqft5262 Mark Ln, Indianapolis, IN 46226Active
 MLS ID #22114604, Jesus Moreno, HIVE Realty Group. MIBOR as distributed by MLS GRID
 - $235,0003 bd3 ba1.9k sqft3103 N Arlington Ave, Indianapolis, IN 46218Active
 MLS ID #22111290, Kimberly Yarrell, Triple E Realty, LLC. MIBOR as distributed by MLS GRID
 - $284,5005 bd2 ba3.2k sqft617 E 37th St, Indianapolis, IN 46205ActiveMLS ID #22107985, Delores Kennedy, B & K Realty, Inc. MIBOR as distributed by MLS GRID
- $250,0004 bd3 ba1.9k sqft5474 Sleet Dr, Indianapolis, IN 46237ActiveMLS ID #22115451, Linda Par Cer, CrossRoads Link Realty. MIBOR as distributed by MLS GRID
- $239,9004 bd2 ba1.9k sqft3310 N Keystone Ave, Indianapolis, IN 46218ActiveMLS ID #22096840, Fabiola Delgado Irizarry, Highgarden Real Estate. MIBOR as distributed by MLS GRID
- $249,9003 bd2 ba2.4k sqft1542 E Edwards Ave, Indianapolis, IN 46227ActiveMLS ID #22084097, Gretchen Szostak, DNA Properties, LLC. MIBOR as distributed by MLS GRID
- $179,0003 bd2 ba2.1k sqft5525 Culver St, Indianapolis, IN 46226ActiveMLS ID #22114280, Valerie Baker, The Cooperative. MIBOR as distributed by MLS GRID
- $249,5003 bd2 ba2.7k sqft126 N Drexel Ave, Indianapolis, IN 46201ActiveMLS ID #22106353, Juan Cassella, F.C. Tucker Company. MIBOR as distributed by MLS GRID
- $249,9003 bd2 ba2.9k sqft6029 Barth Ave, Indianapolis, IN 46227ActiveMLS ID #22094530, Ray Stuck, HomeXpert, Ray Stuck & Co.. MIBOR as distributed by MLS GRID
- $199,9004 bd3 ba2k sqft3705 Adams St, Indianapolis, IN 46218ActiveMLS ID #22108664, Devan Lunceford, Totalis Real Estate Solutions. MIBOR as distributed by MLS GRID
- $265,0004 bd4 ba2.3k sqft1527 Lexington Ave, Indianapolis, IN 46203ActiveMLS ID #22092383, Daniel Witte, Witte Realty Group LLC. MIBOR as distributed by MLS GRID
- $280,0003 bd2 ba2.7k sqft234 E Cragmont Dr, Indianapolis, IN 46227For SaleMLS ID #202626689, Ashley Morris, RE/MAX First Integrity. IRMLS
- $270,0003 bd2 ba2.4k sqft5551 Meadowood Dr, Indianapolis, IN 46224ActiveMLS ID #22115131, Basim Najeeb, Keller Williams Indy Metro Partners. MIBOR as distributed by MLS GRID
- $256,5002 bd2 ba2.2k sqft5145 E Walnut St, Indianapolis, IN 46219ActiveMLS ID #22107679, Richard Costello, Carpenter, REALTORS®. MIBOR as distributed by MLS GRID
- $265,0003 bd2 ba2k sqft3741 Ruckle St, Indianapolis, IN 46205ActiveMLS ID #22101174, Kimberlyn Cannon, Ala Carte Realty. MIBOR as distributed by MLS GRID
- $179,9004 bd2 ba1.9k sqft4031 Marseille Rd, Indianapolis, IN 46226ActiveMLS ID #22096993, Kurt Clements, Diverse Property Solutions Ind. MIBOR as distributed by MLS GRID
- $289,0004 bd2 ba2.3k sqft7207 Rose Dr, Indianapolis, IN 46227ActiveMLS ID #22111359, Michael Weaver, The Vearus Group. MIBOR as distributed by MLS GRID
- $267,0003 bd3 ba2.4k sqft3190 River Villa Way, Indianapolis, IN 46208ActiveMLS ID #22093826, Seema Saini, F.C. Tucker Company. MIBOR as distributed by MLS GRID
