Welcome To This Stunning Home With Pool In Audubon Lake! Desirable lot on a cul-de-sac street near the back of the neighborhood, this immaculately maintained home features 4 spacious bedrooms + large bonus room & 3 full baths, including guest suite on the main level! Open floor plan, Beautiful hardwood floors & loaded w/ upgrades! Gorgeous chef's kitchen w/ granite countertops, tile backsplash, tons of cabinets & counter space w/ bar seating flows into the dining area & great room. Study w/ tray ceiling. Primary suite features a huge walk-in closet & luxurious bath w/ granite countertops & tiled shower. Fenced backyard is an outdoor oasis w/ beautiful, heated pool & 3-season sunroom that backs to trees & common area! Many other features include newer HVAC, full yard irrigation, ceiling fans throughout & added storage. Community pool, playground, picnic area & clubhouse. Centrally located between Ballantyne & downtown Fort Mill, convenient to dining, shops, entertainment & the greenway!
Closed
$630,000
3895 Kestrel Ln, Indian Land, SC 29707
4beds
2,644sqft
Single Family Residence
Built in 2014
0.25 Acres Lot
$611,100 Zestimate®
$238/sqft
$2,844 Estimated rent
Home value
$611,100
$581,000 - $642,000
$2,844/mo
Zestimate® history
Owner options
List your home for rent
$2,844/mo
Rent Zestimate®
Find your next renter with Zillow Rental Manager. Plus, with online applications, you can quickly screen prospective tenants – for free.
$2,844/mo
Rent Zestimate®
Refinance and save
$4,160/mo
Est. payment
Refinancing to a lower rate could help reduce your monthly payments and save thousands over the life of the loan.
$4,160/mo
Est. payment
Explore your selling options
Work with a Zillow partner agent
Leverage their expertise and Zillow's premium Showcase listings to get your home seen by more buyers.
Get startedList with your own agent
Get your home in front of millions of buyers by listing it on Zillow.
Learn how to do itSell it yourself
Take full control of how buyers see your home on Zillow by listing For Sale by Owner (FSBO).
List your homeWhat's special
Zillow last checked:
Listing updated:
Listed by:
Amy Dupree-Stroupe stroupe.amy@gmail.com,
NorthGroup Real Estate LLC
Bought with:
Joe Ausman
Realty One Group Revolution
Source: Canopy MLS as distributed by MLS GRID,MLS#: 4171022
Facts & features
Interior
Bedrooms & bathrooms
- Bedrooms: 4
- Bathrooms: 3
- Full bathrooms: 3
- Main level bedrooms: 1
Primary bedroom
- Level: Upper
Primary bedroom
- Level: Upper
Bedroom s
- Level: Main
Bedroom s
- Level: Upper
Bedroom s
- Level: Upper
Bedroom s
- Level: Main
Bedroom s
- Level: Upper
Bedroom s
- Level: Upper
Bathroom full
- Level: Main
Bathroom full
- Level: Upper
Bathroom full
- Level: Upper
Bathroom full
- Level: Main
Bathroom full
- Level: Upper
Bathroom full
- Level: Upper
Bonus room
- Level: Upper
Bonus room
- Level: Upper
Breakfast
- Level: Main
Breakfast
- Level: Main
Great room
- Level: Main
Great room
- Level: Main
Kitchen
- Level: Main
Kitchen
- Level: Main
Laundry
- Level: Main
Laundry
- Level: Main
Other
- Level: Main
Other
- Level: Main
Study
- Level: Main
Study
- Level: Main
Heating
- Central
Cooling
- Central Air
Appliances
- Included: Dishwasher, Disposal, Exhaust Hood, Gas Cooktop, Microwave, Refrigerator with Ice Maker, Wall Oven
- Laundry: Laundry Room, Main Level
Features
- Breakfast Bar, Drop Zone, Kitchen Island, Open Floorplan, Pantry, Walk-In Closet(s), Walk-In Pantry
- Flooring: Carpet, Tile, Wood
- Doors: Insulated Door(s)
- Windows: Insulated Windows
- Has basement: No
- Attic: Pull Down Stairs
Interior area
- Total structure area: 2,644
- Total interior livable area: 2,644 sqft
- Finished area above ground: 2,644
- Finished area below ground: 0
Property
Parking
- Total spaces: 2
- Parking features: Attached Garage, Garage Door Opener, Garage Faces Front, Keypad Entry, Garage on Main Level
- Attached garage spaces: 2
Accessibility
- Accessibility features: Two or More Access Exits
Features
- Levels: Two
- Stories: 2
- Patio & porch: Covered, Enclosed, Front Porch, Patio, Porch, Rear Porch, Screened
- Exterior features: In-Ground Irrigation
- Pool features: In Ground, Community
- Fencing: Back Yard,Fenced
Lot
- Size: 0.25 Acres
- Features: Private
Details
- Parcel number: 0006G0A166.00
- Zoning: MDR
- Special conditions: Standard
Construction
Type & style
- Home type: SingleFamily
- Architectural style: Transitional
- Property subtype: Single Family Residence
Materials
- Stone Veneer, Vinyl
- Foundation: Slab
- Roof: Shingle
Condition
- New construction: No
- Year built: 2014
Utilities & green energy
- Sewer: County Sewer
- Water: County Water
Community & HOA
Community
- Features: Clubhouse, Picnic Area, Playground, Recreation Area, Sidewalks, Street Lights
- Security: Security System
- Subdivision: Audubon Lake
HOA
- Has HOA: Yes
- HOA fee: $240 quarterly
- HOA name: Redrock Management
- HOA phone: 888-757-3376
Location
- Region: Indian Land
Financial & listing details
- Price per square foot: $238/sqft
- Tax assessed value: $330,000
- Annual tax amount: $3,851
- Date on market: 8/15/2024
- Cumulative days on market: 5 days
- Listing terms: Cash,Conventional,VA Loan
- Exclusions: 3 security cameras
- Road surface type: Concrete, Paved
Price history
| Date | Event | Price |
|---|---|---|
| 9/17/2024 | Sold | $630,000+3.3%$238/sqft |
Source:  Canopy MLS as distributed by MLS GRID #4171022 Report a problem Canopy MLS as distributed by MLS GRID #4171022 Report a problem | ||
| 8/15/2024 | Listed for sale | $609,900+119.8%$231/sqft |
Source: Canopy MLS as distributed by MLS GRID #4171022 Report a problem | ||
| 6/6/2014 | Sold | $277,453$105/sqft |
Source: Public Record Report a problem | ||
Public tax history
| Year | Property taxes | Tax assessment |
|---|---|---|
| 2025 | $3,851 -15.6% | $24,320 +84.2% |
| 2024 | $4,561 | $13,200 |
| 2023 | $4,561 +2.1% | $13,200 |
| 2022 | $4,468 | $13,200 |
| 2021 | $4,468 +14.6% | $13,200 +14.6% |
| 2020 | $3,900 +0.1% | $11,520 |
| 2019 | $3,895 +99.4% | $11,520 |
| 2018 | $1,954 | $11,520 |
| 2017 | -- | -- |
| 2016 | -- | -- |
| 2015 | -- | -- |
Find assessor info on the county website
Neighborhood: Indian Land
Nearby homes
- $536,0003 bd3 ba2.5k sqft3889 Kestrel Ln, Indian Land, SC 29707Off Market
- $684,8005 bd4 ba3.5k sqft3901 Kestrel Ln, Indian Land, SC 29707Off Market
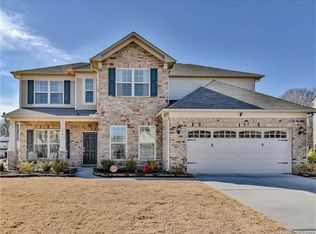
- $663,9004 bd3 ba3.1k sqft1016 Rippling Brook Ct, Indian Land, SC 29707Off Market
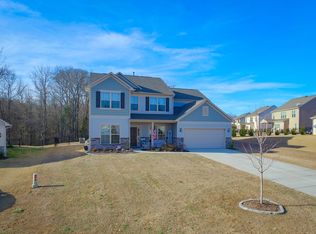
- $624,400-- bd3 ba2.8k sqft3883 Kestrel Ln, Indian Land, SC 29707Off Market
- $658,7004 bd4 ba2.9k sqft3900 Kestrel Lane, Indian Land, SC 29707Off Market
- $743,7004 bd4 ba2.9k sqft3900 Kestrel, Fort Mill, SC 29707Off Market
- $615,0004 bd3 ba3k sqft3890 Kestrel Ln, Indian Land, SC 29707Sold
- $625,400-- bd3 ba3k sqft3909 Kestrel Ln, Indian Land, SC 29707Off Market
Nearby schools
GreatSchools rating
- 10/10Harrisburg Elementary SchoolGrades: PK-4Distance: 2.4 mi
- 6/10Indian Land Middle SchoolGrades: 7-8Distance: 5.1 mi
- 7/10Indian Land High SchoolGrades: 9-12Distance: 10.3 mi
Schools provided by the listing agent
- Elementary: Harrisburg
- Middle: Indian Land
- High: Indian Land
Source: Canopy MLS as distributed by MLS GRID. This data may not be complete. We recommend contacting the local school district to confirm school assignments for this home.
Get a cash offer in 3 minutes
Find out how much your home could sell for in as little as 3 minutes with a no-obligation cash offer.
Estimated market value
$611,100
Get a cash offer in 3 minutes
Find out how much your home could sell for in as little as 3 minutes with a no-obligation cash offer.
Estimated market value
$611,100
- South Carolina
- Lancaster County
- Fort Mill
- 29707
- Indian Land
- 3895 Kestrel Ln
