*MULTIPLE OFFERS RECEIVED - HIGHEST AND BEST DUE BY 6PM CST ON TUESDAY, APRIL 8TH 2025** Welcome home to luxury living within Fremd High School. A private home with 3-car garage that offers the perfect space for everyone. Formal living room, dining room arrangement, spacious foyer with front hallway to keep all the jackets and shoes hidden from sight. Enjoy your day to day life in the heart of the home with a completely remodeled kitchen that spared no expense. The custom kitchen with industrial appliances is every chef's dream. Start your day in the eat-in kitchen nook with an amazing bay window letting in plenty of natural light. The sunken family room with fireplace is the perfect space to relax and unwind and also provides direct access to your patio space. Upstairs you will find very spacious bedrooms and well maintained bathrooms that are offering you a private space to retreat to. The unfinished basement is completely open and ready to be used in every way you envision it. You finally have complete freedom to design your perfect basement that will serve your needs. This home has been updated for so many of the big ticket items! Roof, Gutters and Siding (2023), Furnace (2022), Tankless Water Heater (2016), increased insulation in attic and around foundation, Renewal by Anderson windows, sprinkler system and a complete gourmet kitchen rehab with custom cabinetry and granite counters. You also find yourself in an unbeatable location. Commuting is a breeze with the Barrington Metra Station, Palatine Metra Stations and access to expressways just a 5-10 minute drive away, granting you quick access to the city and airport when needed. Lots of Parks, trails, access to Forest Preserves, Golf Courses and the new splash pad. You finally found your forever home!
Closed
Street View
$631,000
3895 Moulin Ln, Hoffman Estates, IL 60192
4beds
2,645sqft
Single Family Residence
Built in 1979
9,888 Square Feet Lot
$670,400 Zestimate®
$239/sqft
$3,710 Estimated rent
Home value
$670,400
$597,000 - $751,000
$3,710/mo
Zestimate® history
Owner options
List your home for rent
$3,710/mo
Rent Zestimate®
Find your next renter with Zillow Rental Manager. Plus, with online applications, you can quickly screen prospective tenants – for free.
$3,710/mo
Rent Zestimate®
Refinance and save
$3,714/mo
Est. payment
Refinancing to a lower rate could help reduce your monthly payments and save thousands over the life of the loan.
$3,714/mo
Est. payment
Explore your selling options
Work with a Zillow partner agent
Leverage their expertise and Zillow's premium Showcase listings to get your home seen by more buyers.
Get startedList with your own agent
Get your home in front of millions of buyers by listing it on Zillow.
Learn how to do itSell it yourself
Take full control of how buyers see your home on Zillow by listing For Sale by Owner (FSBO).
List your homeWhat's special
Spacious bedroomsDining room arrangementWell maintained bathroomsEat-in kitchen nookSunken family roomBay windowGourmet kitchen rehab
Zillow last checked:
Listing updated:
Listed by:
Janine Sasso 847-754-1835,
Coldwell Banker Realty
Bought with:
Joann Daddono
Baird & Warner
Source: MRED as distributed by MLS GRID,MLS#: 12328385
Facts & features
Interior
Bedrooms & bathrooms
- Bedrooms: 4
- Bathrooms: 3
- Full bathrooms: 2
- 1/2 bathrooms: 1
Rooms
- Room types: No additional rooms
Primary bedroom
- Features: Flooring (Carpet), Bathroom (Full)
- Level: Second
- Area: 228 Square Feet
- Dimensions: 19X12
Bedroom 2
- Features: Flooring (Carpet)
- Level: Second
- Area: 176 Square Feet
- Dimensions: 16X11
Bedroom 3
- Features: Flooring (Carpet)
- Level: Second
- Area: 182 Square Feet
- Dimensions: 14X13
Bedroom 4
- Features: Flooring (Carpet)
- Level: Second
- Area: 156 Square Feet
- Dimensions: 13X12
Dining room
- Features: Flooring (Carpet)
- Level: Main
- Area: 156 Square Feet
- Dimensions: 13X12
Family room
- Features: Flooring (Hardwood)
- Level: Main
- Area: 260 Square Feet
- Dimensions: 20X13
Kitchen
- Features: Kitchen (Eating Area-Table Space, Custom Cabinetry, Granite Counters, Updated Kitchen), Flooring (Hardwood)
- Level: Main
- Area: 168 Square Feet
- Dimensions: 14X12
Laundry
- Level: Main
- Area: 70 Square Feet
- Dimensions: 7X10
Living room
- Features: Flooring (Carpet)
- Level: Main
- Area: 270 Square Feet
- Dimensions: 18X15
Heating
- Natural Gas, Forced Air
Cooling
- Central Air
Appliances
- Included: Double Oven, Microwave, Dishwasher, High End Refrigerator, Washer, Dryer, Disposal, Stainless Steel Appliance(s), Wine Refrigerator
- Laundry: Main Level
Features
- Granite Counters
- Flooring: Hardwood
- Basement: Unfinished,Full
- Number of fireplaces: 1
- Fireplace features: Wood Burning, Family Room
Interior area
- Total structure area: 0
- Total interior livable area: 2,645 sqft
Property
Parking
- Total spaces: 3
- Parking features: Concrete, Garage Door Opener, On Site, Garage Owned, Attached, Garage
- Attached garage spaces: 3
- Has uncovered spaces: Yes
Accessibility
- Accessibility features: No Disability Access
Features
- Stories: 2
- Patio & porch: Patio
Lot
- Size: 9,888 Square Feet
- Dimensions: 97X100X98X104
- Features: Corner Lot
Details
- Parcel number: 02301080140000
- Special conditions: None
Construction
Type & style
- Home type: SingleFamily
- Property subtype: Single Family Residence
Materials
- Vinyl Siding, Brick
- Foundation: Concrete Perimeter
- Roof: Asphalt
Condition
- New construction: No
- Year built: 1979
Utilities & green energy
- Electric: 200+ Amp Service
- Sewer: Public Sewer
- Water: Lake Michigan, Public
Green energy
- Energy efficient items: Water Heater
Community & HOA
Community
- Features: Park, Tennis Court(s), Lake, Curbs, Sidewalks, Street Lights, Street Paved
- Subdivision: Charlemagne
HOA
- Services included: None
Location
- Region: Hoffman Estates
Financial & listing details
- Price per square foot: $239/sqft
- Tax assessed value: $430,000
- Annual tax amount: $12,038
- Date on market: 4/3/2025
- Listing terms: Conventional
- Ownership: Fee Simple
Price history
| Date | Event | Price |
|---|---|---|
| 5/30/2025 | Sold | $631,000+0.2%$239/sqft |
Source:  MRED as distributed by MLS GRID #12328385 Report a problem MRED as distributed by MLS GRID #12328385 Report a problem | ||
| 4/9/2025 | Contingent | $629,900$238/sqft |
Source: MRED as distributed by MLS GRID #12328385 Report a problem | ||
| 4/3/2025 | Listed for sale | $629,900+1.6%$238/sqft |
Source: MRED as distributed by MLS GRID #12328385 Report a problem | ||
| 4/3/2025 | Listing removed | $619,900$234/sqft |
Source: MRED as distributed by MLS GRID #12163549 Report a problem | ||
| 12/17/2024 | Contingent | $619,900$234/sqft |
Source: MRED as distributed by MLS GRID #12163549 Report a problem | ||
| 9/13/2024 | Listed for sale | $619,900-0.8%$234/sqft |
Source: MRED as distributed by MLS GRID #12163549 Report a problem | ||
| 8/17/2024 | Listing removed | $625,000$236/sqft |
Source: MRED as distributed by MLS GRID #12032127 Report a problem | ||
| 6/7/2024 | Price change | $625,000-3.8%$236/sqft |
Source: MRED as distributed by MLS GRID #12032127 Report a problem | ||
| 4/17/2024 | Listed for sale | $649,900-3.7%$246/sqft |
Source: MRED as distributed by MLS GRID #12032127 Report a problem | ||
| 4/17/2024 | Listing removed | -- |
Source: MRED as distributed by MLS GRID #12003026 Report a problem | ||
| 3/13/2024 | Listed for sale | $675,000-3.6%$255/sqft |
Source: MRED as distributed by MLS GRID #12003026 Report a problem | ||
| 3/13/2024 | Listing removed | -- |
Source: MRED as distributed by MLS GRID #11935683 Report a problem | ||
| 2/23/2024 | Listed for sale | $700,000+109%$265/sqft |
Source: MRED as distributed by MLS GRID #11935683 Report a problem | ||
| 2/13/2001 | Sold | $335,000$127/sqft |
Source: Public Record Report a problem | ||
Public tax history
| Year | Property taxes | Tax assessment |
|---|---|---|
| 2024 | -- | $43,000 +0% |
| 2023 | $12,038 +3.6% | $42,999 |
| 2022 | $11,616 +1% | $42,999 +13% |
| 2021 | $11,505 +1.5% | $38,058 |
| 2020 | $11,335 +1.4% | $38,058 -9.5% |
| 2019 | $11,176 -11.6% | $42,053 -3.4% |
| 2018 | $12,649 +1.8% | $43,517 |
| 2017 | $12,426 +5.4% | $43,517 |
| 2016 | $11,794 +8.1% | $43,517 +14.9% |
| 2015 | $10,913 +1.7% | $37,862 |
| 2014 | $10,727 -8.2% | $37,862 -10.1% |
| 2013 | $11,685 +7.3% | $42,102 -2.3% |
| 2012 | $10,893 +3.8% | $43,084 |
| 2011 | $10,492 +2.6% | $43,084 |
| 2010 | $10,221 +6.2% | $43,084 -10.4% |
| 2009 | $9,625 +13.6% | $48,088 -5% |
| 2008 | $8,474 +9.7% | $50,618 |
| 2007 | $7,725 -4.1% | $50,618 +24.5% |
| 2006 | $8,058 +6.3% | $40,651 |
| 2005 | $7,581 -10.9% | $40,651 |
| 2004 | $8,505 +9.5% | $40,651 +13.3% |
| 2003 | $7,769 +3.2% | $35,875 |
| 2002 | $7,525 +16.4% | $35,875 |
| 2001 | $6,463 +1.7% | $35,875 +23.7% |
| 2000 | $6,353 +0.9% | $29,003 |
| 1999 | $6,297 | $29,003 |
Find assessor info on the county website
Neighborhood: 60192
Nearby homes
- $617,0004 bd2 ba2.3k sqft3885 Moulin Ln, Hoffman Estates, IL 60192Off Market
- $723,8004 bd2 ba3.3k sqft1545 Laburnum Rd, Hoffman Estates, IL 60192Off Market
- $643,1004 bd2 ba2.8k sqft1539 Laburnum Rd, Hoffman Estates, IL 60192Off Market
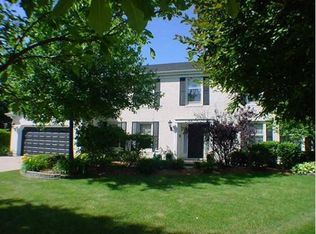
- $650,4004 bd2 ba2.9k sqft1585 Laburnum Rd, Hoffman Estates, IL 60192Off Market
- $661,7004 bd3 ba2.9k sqft3875 Moulin Ln, Hoffman Estates, IL 60192Off Market
- $652,5004 bd3 ba2.7k sqft3890 Moulin Ln, Hoffman Estates, IL 60192Off Market
- $731,4004 bd2 ba2.7k sqft1560 Laburnum Rd, Hoffman Estates, IL 60192Off Market
- $641,6004 bd2 ba2.2k sqft1550 Laburnum Rd, Hoffman Estates, IL 60192Off Market
Nearby schools
GreatSchools rating
- 8/10Frank C Whiteley Elementary SchoolGrades: K-5Distance: 0.9 mi
- 8/10Thomas Jefferson Middle SchoolGrades: 6-8Distance: 1 mi
- 10/10Wm Fremd High SchoolGrades: 9-12Distance: 2.7 mi
Schools provided by the listing agent
- Elementary: Frank C Whiteley Elementary Scho
- Middle: Thomas Jefferson Middle School
- High: Wm Fremd High School
- District: 15
Source: MRED as distributed by MLS GRID. This data may not be complete. We recommend contacting the local school district to confirm school assignments for this home.
Get a cash offer in 3 minutes
Find out how much your home could sell for in as little as 3 minutes with a no-obligation cash offer.
Estimated market value
$670,400
Get a cash offer in 3 minutes
Find out how much your home could sell for in as little as 3 minutes with a no-obligation cash offer.
Estimated market value
$670,400
- Illinois
- Cook County
- Hoffman Estates
- 60192
- 3895 Moulin Ln
Nearby cities
Nearby neighborhoods
Nearby zip codes
Other Hoffman Estates Topics
