Main-level living, private ensuites, and space to entertain...this home checks the boxes buyers are asking for most. Hardwood floors greet you as soon as you enter the front door, and continue throughout the entire home. In the main living area, built-ins flank the fire place providing open shelving above, and closed shelving below. The spacious kitchen is designed with gathering in mind offering plenty of room for family and friends, and flows seamlessly into the main living area, keeping everyone connected. Just off the kitchen, you’ll find a covered back patio, perfect for morning coffee or winding down in the evenings. The primary suite is conveniently located on the main level and features a luxurious ensuite with a large shower and a generous walk-in closet. Two additional bedrooms on the main floor each have their own full bathroom, offering comfort and privacy for family or guests. Upstairs, a versatile bonus room with its own full bathroom provides endless possibilities—whether you need a home office, guest suite, or game room. The 3-car garage provides ample space for parking, storage and organziation. As you enter from the garage you'll find a custom drop zone with shelves and cubbies to the right and the laundry room is just to the left. Step outside to enjoy a backyard ready for your personal touch, with space for a garden and established fruit trees already in place. Located in a desirable area and zoned for Seckinger High School, known for its AI-focused curriculum, this home offers both lifestyle and long-term value. Convenent to 985, Lake Lanier, Mall of Georgia and many more shopping/dining/entertainment options.
Closed
$712,500
3895 Old Friendship Rd NE, Buford, GA 30519
3beds
2,753sqft
Single Family Residence, Residential
Built in 2021
0.6 Acres Lot
$709,200 Zestimate®
$259/sqft
$3,384 Estimated rent
Home value
$709,200
$660,000 - $766,000
$3,384/mo
Zestimate® history
Owner options
List your home for rent
$3,384/mo
Rent Zestimate®
Find your next renter with Zillow Rental Manager. Plus, with online applications, you can quickly screen prospective tenants – for free.
$3,384/mo
Rent Zestimate®
Refinance and save
$5,216/mo
Est. payment
Refinancing to a lower rate could help reduce your monthly payments and save thousands over the life of the loan.
$5,216/mo
Est. payment
Explore your selling options
Work with a Zillow partner agent
Leverage their expertise and Zillow's premium Showcase listings to get your home seen by more buyers.
Get startedList with your own agent
Get your home in front of millions of buyers by listing it on Zillow.
Learn how to do itSell it yourself
Take full control of how buyers see your home on Zillow by listing For Sale by Owner (FSBO).
List your homeWhat's special
Private ensuitesMain-level living
Zillow last checked:
Listing updated:
Listed by:
Amy Ingram,
Crye-Leike Realtors, Inc. 678-714-5206
Bought with:
Ashby Fitzmaurice, 279799
Path & Post Real Estate
Source: FMLS GA,MLS#: 7742340
Facts & features
Interior
Bedrooms & bathrooms
- Bedrooms: 3
- Bathrooms: 4
- Full bathrooms: 4
- Main level bathrooms: 3
- Main level bedrooms: 3
Rooms
- Room types: Bonus Room
Primary bedroom
- Features: Master on Main
- Level: Master on Main
Bedroom
- Features: Master on Main
Primary bathroom
- Features: Double Vanity, Shower Only
Dining room
- Features: Seats 12+
Kitchen
- Features: Breakfast Bar, Cabinets White, Kitchen Island, Pantry
Heating
- Central
Cooling
- Central Air
Appliances
- Included: Dishwasher, Gas Cooktop, Gas Oven, Microwave
- Laundry: Common Area, Main Level
Features
- Bookcases, Coffered Ceiling(s), Crown Molding
- Flooring: Ceramic Tile, Hardwood, Wood, Tile
- Windows: Double Pane Windows, Insulated Windows
- Basement: None
- Number of fireplaces: 1
- Fireplace features: Masonry
- Common walls with other units/homes: No Common Walls
Interior area
- Total structure area: 2,753
- Total interior livable area: 2,753 sqft
- Finished area above ground: 2,753
- Finished area below ground: 0
Property
Parking
- Total spaces: 6
- Parking features: Attached, Garage
- Attached garage spaces: 3
Accessibility
- Accessibility features: None
Features
- Levels: One and One Half
- Stories: 1
- Patio & porch: Covered, Patio
- Exterior features: Gas Grill, Rain Gutters, Private Yard
- Pool features: None
- Spa features: None
- Fencing: None
- Has view: Yes
- View description: Neighborhood
- Waterfront features: None
- Body of water: None
Lot
- Size: 0.6 Acres
- Features: Back Yard, Private, Front Yard
Details
- Additional structures: Other
- Parcel number: R1003 856
- Other equipment: None
- Horse amenities: None
Construction
Type & style
- Home type: SingleFamily
- Architectural style: Ranch,Craftsman
- Property subtype: Single Family Residence, Residential
Materials
- Cement Siding, Brick
- Foundation: Slab
- Roof: Composition
Condition
- Resale
- New construction: No
- Year built: 2021
Utilities & green energy
- Electric: 110 Volts, 220 Volts, 220 Volts in Garage
- Sewer: Septic Tank
- Water: Public
- Utilities for property: Cable Available, Electricity Available, Natural Gas Available, Phone Available, Water Available
Green energy
- Energy efficient items: None
- Energy generation: None
Community & HOA
Community
- Features: None
- Security: Smoke Detector(s)
- Subdivision: Estates At Old Friendship
HOA
- Has HOA: Yes
- Services included: Reserve Fund
- HOA fee: $800 annually
Location
- Region: Buford
Financial & listing details
- Price per square foot: $259/sqft
- Annual tax amount: $2,996
- Date on market: 3/26/2026
- Cumulative days on market: 49 days
- Electric utility on property: Yes
- Road surface type: Asphalt
Price history
| Date | Event | Price |
|---|---|---|
| 6/16/2026 | Sold | $712,500-1%$259/sqft |
Source:  FMLS GA #7742340 Report a problem FMLS GA #7742340 Report a problem | ||
| 5/19/2026 | Pending sale | $720,000$262/sqft |
Source:  GAMLS #10719045 Report a problem GAMLS #10719045 Report a problem | ||
| 3/27/2026 | Listed for sale | $720,000+2.9%$262/sqft |
Source: GAMLS #10719045 Report a problem | ||
| 1/12/2026 | Listing removed | $699,700$254/sqft |
Source: GAMLS #10608392 Report a problem | ||
| 11/6/2025 | Price change | $699,700-4%$254/sqft |
Source: GAMLS #10608392 Report a problem | ||
| 9/18/2025 | Listed for sale | $729,000$265/sqft |
Source: GAMLS #10608392 Report a problem | ||
Public tax history
Tax history is unavailable.
Neighborhood: 30519
Nearby homes
- $780,1005 bd5 ba4k sqft3975 Old Friendship Rd, Buford, GA 30519Off Market
- $691,0004 bd5 ba3.1k sqft3965 Old Friendship Rd, Buford, GA 30519Off Market
- $709,9004 bd5 ba3.1k sqft3985 Old Friendship Rd #1, Buford, GA 30519Off Market
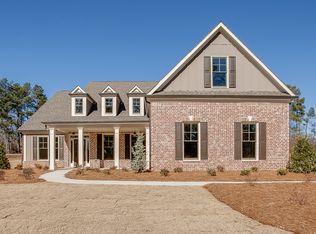
- $783,9005 bd5 ba4k sqft3955 Old Friendship Rd, Buford, GA 30519Off Market
- $780,0004 bd5 ba3.1k sqft3985 Old Friendship Rd, Buford, GA 30519Sold
- $817,9004 bd5 ba3.1k sqft3945 Old Friendship Rd, Buford, GA 30519Off Market
- $626,6004 bd4 ba3.6k sqft3715 Jones Creek Dr, Buford, GA 30519Off Market
- $79,400-- bd-- ba-- sqft3994 Old Friendship Rd, Buford, GA 30519Off Market
Nearby schools
GreatSchools rating
- 10/10Ivy Creek Elementary SchoolGrades: PK-5Distance: 1.5 mi
- 9/10Glenn C. Jones Middle SchoolGrades: 6-8Distance: 1.1 mi
- 9/10Seckinger High SchoolGrades: 9-12Distance: 3.1 mi
Schools provided by the listing agent
- Elementary: Ivy Creek
- Middle: Jones
- High: Seckinger
Source: FMLS GA. This data may not be complete. We recommend contacting the local school district to confirm school assignments for this home.
Get a cash offer in 3 minutes
Find out how much your home could sell for in as little as 3 minutes with a no-obligation cash offer.
Estimated market value
$709,200
Get a cash offer in 3 minutes
Find out how much your home could sell for in as little as 3 minutes with a no-obligation cash offer.
Estimated market value
$709,200
- Georgia
- Gwinnett County
- Buford
- 30519
- 3895 Old Friendship Rd NE
Nearby cities
Nearby zip codes
Other Buford Topics
