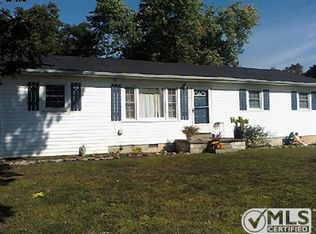
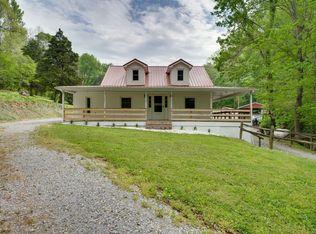
Escape to the peace and privacy of the Tennessee countryside with this charming 3-bedroom, 2-bath manufactured home situated on a permanent foundation and de-titled for easy financing. Nestled on 5 beautiful wooded acres along a quiet country road in Tennessee Ridge near the Tennessee River, this property offers the perfect blend of seclusion and comfort.
Surrounded by larger tracts of timberland, the property feels much larger than its recorded acreage, creating a true retreat where nature takes center stage. Spend your mornings and evenings relaxing on the spacious deck while watching deer, wild turkey, songbirds, squirrels, and the occasional fox pass through your backyard.
Inside, you'll find a warm and inviting living room highlighted by a custom wood-burning fireplace, perfect for cozy evenings at home. The home offers a more traditional residential feel, with drywall throughout the majority of the interior. Only the kitchen, laundry room, and bathrooms retain wall paneling, while all other rooms feature drywall construction.
The detached garage offers endless possibilities. Complete with electricity and a large stand-up loft for additional storage, it is the perfect space for a workshop, hobby area, studio, equipment storage, or future customization.
Whether you're looking to start a small homestead, enjoy a peaceful country lifestyle, or simply unwind and enjoy breathtaking sunrises and sunsets, this property provides the opportunity to make your vision a reality. With room to grow and the freedom to make it your own, this is country living at its finest.
38 days
|
353
|
26
|
Zillow last checked:
Listing updated:
Listed by:
Joshua (Josh) ONeill706-325-2747,
Reliant Realty ERA Powered931-245-8800
Source: RealTracs MLS as distributed by MLS GRID,MLS#: 3251256
Facts & features
Interior
Bedrooms & bathrooms
Bedrooms: 3
Bathrooms: 2
Full bathrooms: 2
Main level bedrooms: 3
Bedroom 1
Features: Walk-In Closet(s)
Level: Walk-In Closet(s)
Area: 210 Square Feet
Dimensions: 15x14
Bedroom 2
Area: 144 Square Feet
Dimensions: 12x12
Bedroom 3
Area: 108 Square Feet
Dimensions: 9x12
Primary bathroom
Features: Double Vanity
Level: Double Vanity
Dining room
Features: Formal
Level: Formal
Area: 182 Square Feet
Dimensions: 13x14
Kitchen
Area: 224 Square Feet
Dimensions: 16x14
Living room
Features: Great Room
Level: Great Room
Area: 352 Square Feet
Dimensions: 16x22
Heating
Central, Heat Pump
Cooling
Central Air, Electric
Appliances
Included: Electric Range, Dishwasher, Microwave, Refrigerator
All calculations are estimates and provided by Zillow, Inc. for informational purposes only. Actual amounts may vary.
HOA fees may include property taxes on listings classified as Co-Ops. Contact the listing agent and/or owner for fee details.
Mortgage interest rates are dependent on a number of factors, including credit score, down payment, and repayment length. Interest rate data provided by Zillow Group Marketplace, Inc. as of 1/1/1970 from various mortgage lenders with which we have lead or other similar arrangements; the Estimated Payment is an average of those rates.
See how much you could borrow to make a competitive offer.
Source: RealTracs MLS as distributed by MLS GRID. This data may not be complete. We recommend contacting the local school district to confirm school assignments for this home.