Skip main navigation
Sold for $476,000
  • Listing Provided by: KELLER WILLIAMS COVINA
    Bought with: KW The Lakes
    $476,000

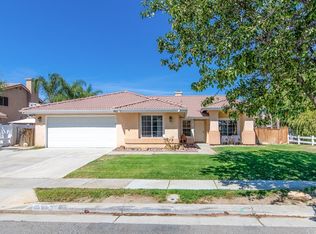
    3895 Paris St, Hemet, CA 92545

    4beds
    1,640sqft
    Single Family Residence
    Built in 1997
    8,276 Square Feet Lot
    $476,000 Zestimate®
    $290/sqft
    $2,740 Estimated rent

    Home value

    $476,000

    $438,000 - $519,000

    $2,740/mo

    Zestimate® history
    Loading
    Loading...

    Owner options

    List your home for rent

    $2,740/mo

    Rent Zestimate®

    Find your next renter with Zillow Rental Manager. Plus, with online applications, you can quickly screen prospective tenants – for free.

    Learn more

    $2,740/mo

    Rent Zestimate®

    Refinance and save

    $3,029/mo

    Est. payment

    Refinancing to a lower rate could help reduce your monthly payments and save thousands over the life of the loan.

    See today's rates

    $3,029/mo

    Est. payment

    Explore your selling options

    Work with a Zillow partner agent

    Leverage their expertise and Zillow's premium Showcase listings to get your home seen by more buyers.

    Get started

    List with your own agent

    Get your home in front of millions of buyers by listing it on Zillow.

    Learn how to do it

    Sell it yourself

    Take full control of how buyers see your home on Zillow by listing For Sale by Owner (FSBO).

    List your home

    What's special

    Two-car garageNewer vinyl fenceLarge backyardOpen-concept kitchenEngineered wood floorsBathroom features his-and-her sinksBright open floor plan
    Step through your front door and immediately feel the comfort of a bright, open floor plan that welcomes you home. Your eyes are drawn straight into the inviting family room, where the fireplace creates a natural gathering place for quiet evenings, holiday mornings, or time spent with family and friends. Just beyond, the open-concept kitchen keeps everyone connected, making it easy to cook, entertain, and enjoy everyday life without missing a moment. To the left, the bedrooms are thoughtfully tucked away, creating a sense of privacy and separation from the main living space. Engineered wood floors and premium hard-surface finishes throughout add both style and practicality, while dual-pane windows and ceiling fans help create a comfortable indoor environment. The kitchen is move-in ready with the refrigerator, microwave, stove, and dishwasher all included, giving the next owner a strong head start. The home offers the perfect blend of livability and opportunity. Some upgrades have already been completed, making it clean, functional, and move-in ready, while still leaving room for the next owner to add their own vision, style, and personal touches over time. The bathroom features his-and-her sinks, offering convenience for busy mornings, and the separate enclosed laundry room adds everyday practicality. Step outside into the large backyard and imagine the possibilities. With a newer vinyl fence already in place, the space is secure, clean, and full of potential for landscaping, entertaining, gardening, or creating the outdoor retreat you have always wanted. Add in the two-car garage and the convenience of being within walking distance to Cawston Elementary School, and this home becomes an exceptional opportunity for someone looking for comfort today and the chance to customize tomorrow. DON'T MISS THE OPEN HOUSE!

    Zillow last checked:

    Listing updated:

    Listing Provided by:

    Dave Hibbard DRE #01866610 davehibbard@kw.com,

    KELLER WILLIAMS COVINA

    Bought with:

    Irais Sanchez Avalos, DRE #02162805

    KW The Lakes

    Source: CRMLS,MLS#: CV26073879MLS LogoOriginating MLS: California Regional MLS

    Facts & features

    Interior

    Bedrooms & bathrooms
    • Bedrooms: 4
    • Bathrooms: 2
    • Full bathrooms: 2
    • Main level bathrooms: 2
    • Main level bedrooms: 3
    Bedroom
    • Features: All Bedrooms Down
    Bedroom
    • Features: Bedroom on Main Level
    Bathroom
    • Features: Bathtub, Dual Sinks, Quartz Counters, Separate Shower, Tub Shower
    Kitchen
    • Features: Kitchen/Family Room Combo, Tile Counters
    Heating
    • Central, Forced Air
    Cooling
    • Central Air
    Appliances
    • Included: Gas Cooktop, Gas Oven, Ice Maker, Microwave, Refrigerator
    • Laundry: Gas Dryer Hookup, Laundry Room
    Features
    • Breakfast Area, Ceiling Fan(s), Eat-in Kitchen, Recessed Lighting, Tile Counters, All Bedrooms Down, Bedroom on Main Level
    • Flooring: Laminate, Tile
    • Windows: Double Pane Windows
    • Has fireplace: Yes
    • Fireplace features: Family Room
    • Common walls with other units/homes: No Common Walls
    Interior area
    • Total interior livable area: 1,640 sqft
    • Finished area below ground: 0

    Property

    Parking
    • Total spaces: 2
    • Parking features: Garage - Attached
    • Attached garage spaces: 2
    Accessibility
    • Accessibility features: None
    Features
    • Levels: One
    • Stories: 1
    • Entry location: Ground
    • Patio & porch: None
    • Pool features: None
    • Spa features: None
    • Fencing: Vinyl
    • Has view: Yes
    • View description: Mountain(s), Neighborhood
    Lot
    • Size: 8,276 sqft
    • Features: 0-1 Unit/Acre, Sprinklers In Rear, Sprinklers In Front, Rectangular Lot, Trees
    Details
    • Parcel number: 448151018
    • Special conditions: Standard

    Construction

    Type & style
    • Home type: SingleFamily
    • Architectural style: Contemporary
    • Property subtype: Single Family Residence
    Materials
    • Drywall, Concrete, Stucco
    • Foundation: Slab
    • Roof: Spanish Tile
    Condition
    • New construction: No
    • Year built: 1997

    Utilities & green energy

    • Sewer: Public Sewer
    • Water: Public
    • Utilities for property: Electricity Connected, Sewer Connected, Water Connected

    Community & neighborhood

    Security
    • Security features: Carbon Monoxide Detector(s), Smoke Detector(s)
    Community
    • Community features: Storm Drain(s), Street Lights, Sidewalks
    Location
    • Region: Hemet

    Other

    Other facts
    • Listing terms: Cash to New Loan
    • Road surface type: Paved

    Price history

    DateEventPrice
    5/19/2026Sold$476,000+8.4%$290/sqft
    Source: CRMLS #CV26073879 Report a problem
    4/23/2026Pending sale$439,000+328.3%$268/sqft
    Source: CRMLS #CV26073879 Report a problem
    1/15/2020Listing removed$1,650$1/sqft
    Source: Hemet Property Managers Report a problem
    1/3/2020Listed for rent$1,650+10.4%$1/sqft
    Source: Hemet Property Managers Report a problem
    10/10/2017Listing removed$1,495$1/sqft
    Source: Realty America #SW17225167 Report a problem
    10/1/2017Listed for rent$1,495+15.4%$1/sqft
    Source: Realty America #SW17225167 Report a problem
    9/29/2014Listing removed$1,295$1/sqft
    Source: Realty America #SW14157132 Report a problem
    7/25/2014Listed for rent$1,295+17.7%$1/sqft
    Source: Realty America #SW14157132 Report a problem
    1/19/2013Listing removed$1,100$1/sqft
    Source: REALTY AMERICA #HM12152065 Report a problem
    12/19/2012Listed for rent$1,100$1/sqft
    Source: REALTY AMERICA #HM12152065 Report a problem
    1/31/1997Sold$102,500$63/sqft
    Source: Public Record Report a problem

    Public tax history

    YearProperty taxesTax assessment
    2025$3,226 +53.3%$262,691 +60.5%
    2024$2,105 +0.9%$163,631 +2%
    2023$2,086 +1.8%$160,424 +2%
    2022$2,048 +1.5%$157,279 +2%
    2021$2,018 +1.1%$154,196 +1%
    2020$1,997 +2%$152,616 +2%
    2019$1,958 +2.8%$149,625 +2%
    2018$1,905 +1.1%$146,692 +2%
    2017$1,885 $143,817 +2%
    2016$1,885 +0.9%$140,998 +1.5%
    2015$1,868 +4.1%$138,883 +2%
    2014$1,794 $136,164 +0.5%
    2013-- $135,551 +5.9%
    2012-- $128,000 -1.8%
    2011-- $130,289 +0.8%
    2010-- $129,317 -0.2%
    2009-- $129,627 +2%
    2008-- $127,087 +2%
    2007-- $124,596 +2%
    2006-- $122,153 +2%
    2005-- $119,758 +3.9%
    2003-- $115,261 +2%
    2002-- $113,002 +2%
    2001$1,374 +1.5%$110,787 +2%
    2000$1,353 $108,616

    Find assessor info on the county website

    Neighborhood: 92545

    Nearby schools

    GreatSchools rating
    Schools provided by the listing agent
    • High: Tahquitz

    Source: CRMLS. This data may not be complete. We recommend contacting the local school district to confirm school assignments for this home.

    Get a cash offer in 3 minutes
    Find out how much your home could sell for in as little as 3 minutes with a no-obligation cash offer.
    Estimated market value
    $476,000
    Get a cash offer in 3 minutes
    Find out how much your home could sell for in as little as 3 minutes with a no-obligation cash offer.
    Estimated market value
    $476,000