Skip main navigation
Off market
Street View
  • $1,684,800

    3895 Parkside Dr, Furlong, PA 18925

    5beds
    5,285sqft
    SingleFamily
    Built in 2017
    1.03 Acres Lot
    $1,684,800 Zestimate®
    $319/sqft
    $7,480 Estimated rent

    Home value

    $1,684,800

    $1.58M - $1.80M

    $7,480/mo

    Zestimate® history
    Loading
    Loading...

    Owner options

    List your home for rent

    $7,480/mo

    Rent Zestimate®

    Find your next renter with Zillow Rental Manager. Plus, with online applications, you can quickly screen prospective tenants – for free.

    Learn more

    $7,480/mo

    Rent Zestimate®

    Refinance and save

    $8,907/mo

    Est. payment

    Refinancing to a lower rate could help reduce your monthly payments and save thousands over the life of the loan.

    See today's rates

    $8,907/mo

    Est. payment

    Explore your selling options

    Work with a Zillow partner agent

    Leverage their expertise and Zillow's premium Showcase listings to get your home seen by more buyers.

    Get started

    List with your own agent

    Get your home in front of millions of buyers by listing it on Zillow.

    Learn how to do it

    Sell it yourself

    Take full control of how buyers see your home on Zillow by listing For Sale by Owner (FSBO).

    List your home

    What's special

    Open conceptDouble closetsClose to doylestown

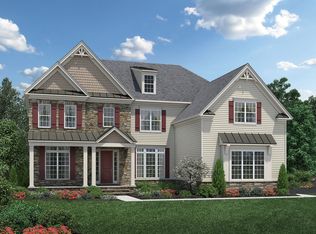
    Welcome to 3895 Parkside Drive! Move in ready, like new beautiful 5 bedroom / 4.1 bathroom manor home in the Estates at Mill Creek Ridge. Located on over 1 acre backing to woods in Buckingham Township, this upgraded, custom built fresh neutrally painted home will not disappoint. The beauty of this home is how it transitions effortlessly from traditional to open concept on the first floor with hardwoods throughout. Classic center hall entry with dramatic 20 ft high ceilings, grand curved staircase that is flanked by the formal living and dining rooms. The home then opens up to a stunning gourmet palladium kitchen and stunning family room. Off the kitchen is a 4 car garage and custom mudroom. The kitchen boasts a separate custom pantry, commercial grade appliances, designer white cabinetry, granite countertops, stainless steel farm sink and a huge gray center island. The party can easily spread out to the adjacent family room with it's floor to ceiling stone fireplace and oversized windows with views to the backyard and woods beyond. A private office tucked off to the side of the family room has custom French doors that can be devoted to work. A spacious conservatory with a wall of windows complete the main level. On the upper level you will find the Owners suite and 4 additional bedrooms, each with it's own unique style. Owners suite has a double door entry leading to the master with crown molding, separate dressing area and two large walk in closets with custom California closet systems. The master bath is it's own private oasis featuring a make-up area, extra large double vanity, jetted tub, and shower. Bedrooms 2 and 3 have their own bathrooms. Bedrooms 4 and 5 share a Jack and Jill bathroom. The 5th bedroom is extra spacious with double closets and with custom cabinetry. Custom upstairs laundry with white cabinetry. Matching hardwoods on upstairs hallway, front staircase, Master suite, 5th bedroom and main level. The full, unfinished walk out basement was built with extra ceiling height, large level lot and nearby community walking trails. A whole house generator and a water softener system with reverse osmosis are some additional features of this lovely home. Located in award -winning Central Bucks School District and close to Doylestown and New Hope for your shopping & dining pleasure. Access to major roadways to NJ, NY and Philadelphia.

    This property is off market, which means it's not currently listed for sale or rent on Zillow. This may be different from what's available on other websites or public sources.

    Facts & features

    Interior

    Bedrooms & bathrooms
    • Bedrooms: 5
    • Bathrooms: 5
    • Full bathrooms: 4
    • 1/2 bathrooms: 1
    Heating
    • Forced air, Gas, Propane / Butane
    Cooling
    • Central
    Appliances
    • Included: Dishwasher, Garbage disposal, Microwave, Range / Oven, Refrigerator
    Features
    • Flooring: Carpet, Hardwood
    • Basement: Finished
    • Has fireplace: Yes
    • Fireplace features: wood stove
    Interior area
    • Total interior livable area: 5,285 sqft

    Property

    Parking
    • Total spaces: 4
    • Parking features: Garage - Attached
    Features
    • Exterior features: Stone, Brick
    • On waterfront: Yes
    Lot
    • Size: 1.03 Acres
    Details
    • Parcel number: 06023001027

    Construction

    Type & style
    • Home type: SingleFamily
    Materials
    • Frame
    Condition
    • Year built: 2017

    Community & HOA

    HOA
    • Has HOA: Yes
    • HOA fee: $170 monthly
    Location
    • Region: Furlong

    Financial & listing details

    • Price per square foot: $319/sqft
    • Tax assessed value: $1,165,900
    • Annual tax amount: $16,501

    Price history

    DateEventPrice
    9/24/2021Sold$1,205,000-6.9%$228/sqft
    Source: Bright MLS #PABU2002370 Report a problem
    9/22/2021Pending sale$1,295,000$245/sqft
    Source: Bright MLS #PABU2002370 Report a problem
    8/6/2021Contingent$1,295,000$245/sqft
    Source: Bright MLS #PABU2002370 Report a problem
    7/13/2021Listed for sale$1,295,000+27.9%$245/sqft
    Source: Bright MLS #PABU2002370 Report a problem
    4/11/2018Sold$1,012,448$192/sqft
    Source: Public Record Report a problem

    Public tax history

    YearProperty taxesTax assessment
    2025$16,501 +0.4%$96,770
    2024$16,429 +7.9%$96,770
    2023$15,221 +1.2%$96,770
    2022$15,039 +1.2%$96,770
    2021$14,859 $96,770
    2020$14,859 +0.7%$96,770
    2018$14,762 $96,770 +684.2%
    2017-- $12,340
    2016-- $12,340
    Find assessor info on the county website

    Neighborhood: 18925

    Nearby schools

    GreatSchools rating
    Get a cash offer in 3 minutes
    Find out how much your home could sell for in as little as 3 minutes with a no-obligation cash offer.
    Estimated market value
    $1,684,800
    Get a cash offer in 3 minutes
    Find out how much your home could sell for in as little as 3 minutes with a no-obligation cash offer.
    Estimated market value
    $1,684,800