UNBELIEVABLE Beverly Hills-style MANSION in North Ranch boasting almost 9500square feet of living space on a MASSIVE 5+ ACRE Lot situated on its OWN private Cul-De-Sac! Located in the PRESTIGIOUS North Ranch community, this Tuscan Villa is built to the HIGHEST standards and fit for royalty! A private GATED Entrance and long driveway leads you up to this Grand Estate. FABULOUS European fountain welcomes you. The double-doors entry leads you to SUPER TALL ceilings, and opulent ITALIAN marble flooring all fronting grandiose DOUBLE IMPERIAL staircases. The Living Room is BRIGHT from LARGE beveled glass windows and has a HANDSOME stone-surfaced fireplace. The Dining Room is GRAND and ready for a lengthy dining room table so as to dine BIG parties. Nearby, the Gourmet Kitchen is fantastic with RICH Maplewood cabinetry, an extensive WALK-IN pantry, a LARGE center island, and TOP of the line appliances. A picturesque breakfast eating area off this Kitchen offers a less-formal place to enjoy breakfast while watching the sun rise through TALL windows for ethereal backyard views. Guests will love mingling in the massive Family Room which enjoys AMAZING sunlight & views to the backyard, presenting rich Oak-wood flooring, COFFERED Oak-wood ceilings, and a GRAND stacked-stone fireplace. The close-by Banquet Hall is ENORMOUS and boasts a FULL Bar and immaculate sliding doors which audibly enclose it from the rest of the home, making this room ready for professionally-coordinated parties & events. Walking up the imperial staircases, you greet the Primary Bedroom which rests central to the upstairs landing while boasting a FORMAL double-door entry, AMAZING coffered ceilings, an abundance of TALL windows and large private balcony looking out to spectacular backyard VIEWS and the HANDSOME dual facing fireplace that sides to a separate SITTING ROOM. The Primary On-Suite is fit for a King & Queen with unparalleled backyard views and every comfort feature that you can ask for including a multi-person SAUNA. The upstairs living area which accesses Primary Bathroom on the west-end may serve perfectly as a Nursery, Gym or Yoga Studio, resting nearby the upstairs office which has an ELEVATOR from the Garage pass-through to the 2nd floor. Outside, the Expansive Backyard is simply SPECTACULAR, COMPLETELY private, and showcases a FANTASTIC pebble-surfaced covered patio with a built-in granite-topped BBQ area, an AWE-DROPPING oval-shaped pool with PEBBLE surfacing & decking, SPRAWLING grass lawns, MATURE landscaping, and a 645sf FULLY OUTFITTED GUEST HOUSE. This is the Grand Estate that you have been waiting for!
Sold for $4,000,000
Street View
Tax assessed value
$4,000,000
3895 Peacock Ct, Westlake Village, CA 91362
7beds
9,459sqft
Single Family Residence
Built in 1989
5.29 Acres Lot
$5,012,400 Zestimate®
$423/sqft
$7,293 Estimated rent
Home value
$5,012,400
$4.21M - $5.91M
$7,293/mo
Zestimate® history
Owner options
List your home for rent
$7,293/mo
Rent Zestimate®
Find your next renter with Zillow Rental Manager. Plus, with online applications, you can quickly screen prospective tenants – for free.
$7,293/mo
Rent Zestimate®
Refinance and save
$25,503/mo
Est. payment
Refinancing to a lower rate could help reduce your monthly payments and save thousands over the life of the loan.
$25,503/mo
Est. payment
Explore your selling options
Work with a Zillow partner agent
Leverage their expertise and Zillow's premium Showcase listings to get your home seen by more buyers.
Get startedList with your own agent
Get your home in front of millions of buyers by listing it on Zillow.
Learn how to do itSell it yourself
Take full control of how buyers see your home on Zillow by listing For Sale by Owner (FSBO).
List your homeWhat's special
Zillow last checked:
Listing updated:
Listed by:
The Dave Walter Team DRE #00936806,
Pinnacle Estate Properties, Inc.
Bought with:
The Dave Walter Team, DRE #00936806
Pinnacle Estate Properties, Inc.
Source: CSMAOR,MLS#: 223003439
Facts & features
Interior
Bedrooms & bathrooms
- Bedrooms: 7
- Bathrooms: 9
- Full bathrooms: 7
- 1/2 bathrooms: 2
Heating
- Central Furnace, Forced Air, Natural Gas
Cooling
- Central Air
Appliances
- Included: Dishwasher, Refrigerator, Trash Compactor
- Laundry: Laundry Room, Inside, Laundry Chute
Features
- Walk-In Closet(s), High Ceilings, Cathedral Ceiling(s), Bar, Crown Molding, Elevator, Recessed Lighting, Two Story Ceilings, Wainscotting, Wet Bar, Granite Counters, Pantry, Formal Dining Room, Kitchen Island
- Flooring: Carpet, Ceramic Tile, Hardwood, Marble, Parquet
- Doors: Double Door Entry, French Doors
- Windows: Custom/Window Coverings, Double Pane Windows, French/Mullioned Windows, Plantation Shutters
- Has fireplace: Yes
- Fireplace features: Double Sided, Other, Den, Family Room, Great Room, Living Room, Gas
Interior area
- Total structure area: 9,459
- Total interior livable area: 9,459 sqft
Property
Parking
- Total spaces: 6
- Parking features: Garage Attached, Driveway, Concrete, Garage, Direct Access, Garage - 3 Doors, Secured
- Attached garage spaces: 6
- Has uncovered spaces: Yes
Features
- Levels: Two
- Stories: 2
- Entry location: Ground Level w/Steps
- Patio & porch: Covered, Deck, Patio Open, Porch, Front Porch, Rear Porch
- Exterior features: Lawn
- Has private pool: Yes
- Pool features: Gas Heat, Heated & Filtered
- Has spa: Yes
- Spa features: Heated, In Ground
- Fencing: Wrought Iron,Fenced
Lot
- Size: 5.29 Acres
- Features: Back Yard, Front Yard, Irregular Lot, Cul-De-Sac
Details
- Additional structures: Accessory Bldgs, Pool House, Accessory Bldgs, Pool House
- Parcel number: 6900350025
- Special conditions: Standard
Construction
Type & style
- Home type: SingleFamily
- Architectural style: Tuscan
- Property subtype: Single Family Residence
Materials
- Concrete, Stucco
- Foundation: Concrete Slab
- Roof: Tile
Condition
- Year built: 1989
Utilities & green energy
- Sewer: Public Sewer
- Water: District/Public
Community & HOA
Community
- Security: Security Gate, Fire Sprinkler System
- Subdivision: Custom NR-736
HOA
- Has HOA: Yes
- Amenities included: Other
- HOA fee: $116 quarterly
- HOA name: Westlake North
- HOA phone: 805-373-3725
Location
- Region: Westlake Village
Financial & listing details
- Price per square foot: $423/sqft
- Tax assessed value: $4,000,000
- Annual tax amount: $42,835
- Date on market: 8/22/2023
- Cumulative days on market: 283 days
- Listing terms: Conventional,Cash to New Loan,Cash to Existing Loan,Cash
- Road surface type: Paved, Asphalt
Price history
| Date | Event | Price |
|---|---|---|
| 10/17/2024 | Sold | $4,000,000-19.9%$423/sqft |
Source:  CSMAOR #223003439 Report a problem CSMAOR #223003439 Report a problem | ||
| 8/1/2024 | Listing removed | -- |
Source: CSMAOR #224001709 Report a problem | ||
| 5/29/2024 | Price change | $22,500-10%$2/sqft |
Source: CSMAOR #224001709 Report a problem | ||
| 5/4/2024 | Listed for rent | $25,000-16.4%$3/sqft |
Source: CSMAOR #224001709 Report a problem | ||
| 4/26/2024 | Listing removed | -- |
Source: CSMAOR #223003439 Report a problem | ||
| 11/16/2023 | Listing removed | $4,995,000$528/sqft |
Source: CSMAOR #223003439 Report a problem | ||
| 10/14/2023 | Price change | $4,995,000-0.1%$528/sqft |
Source: CSMAOR #223003439 Report a problem | ||
| 10/5/2023 | Price change | $5,000,000-16.7%$529/sqft |
Source: CSMAOR #223003439 Report a problem | ||
| 8/22/2023 | Listed for sale | $6,000,000-29.4%$634/sqft |
Source: CSMAOR #223003439 Report a problem | ||
| 10/27/2022 | Listing removed | -- |
Source: Owner Report a problem | ||
| 10/20/2022 | Listed for sale | $8,500,000+137.4%$899/sqft |
Source: Owner Report a problem | ||
| 11/17/2018 | Listing removed | $3,580,000$378/sqft |
Source: Keller Williams Realty Westlake Village #SR18128896 Report a problem | ||
| 6/1/2018 | Listed for sale | $3,580,000+2.3%$378/sqft |
Source: Keller Williams Realty Westlake Village #SR18128896 Report a problem | ||
| 2/2/2018 | Listing removed | $3,500,000$370/sqft |
Source: Ocean Avenue Realty #17287052 Report a problem | ||
| 1/24/2018 | Price change | $3,500,000-5.3%$370/sqft |
Source: Ocean Avenue Realty #17287052 Report a problem | ||
| 11/6/2017 | Listed for sale | $3,695,000-6.5%$391/sqft |
Source: Ocean Avenue Realty #17287052 Report a problem | ||
| 8/24/2017 | Listing removed | $3,950,000$418/sqft |
Source: Ocean Avenue Realty #17254814 Report a problem | ||
| 7/26/2017 | Listed for sale | $3,950,000-20.9%$418/sqft |
Source: Ocean Avenue Realty #17254814 Report a problem | ||
| 10/31/2016 | Listing removed | $29,900+53.3%$3/sqft |
Source: RealtyZoom.com #216013453 Report a problem | ||
| 9/21/2016 | Listing removed | $4,995,000$528/sqft |
Source: RealtyZoom #216013402 Report a problem | ||
| 9/20/2016 | Listed for sale | $4,995,000-8.8%$528/sqft |
Source: RealtyZoom #216013402 Report a problem | ||
| 2/2/2016 | Listing removed | $19,500$2/sqft |
Source: Tri-Star Realty #215003387 Report a problem | ||
| 11/5/2015 | Listed for rent | $19,500$2/sqft |
Source: Tri-Star Realty #215003387 Report a problem | ||
| 10/28/2015 | Listing removed | $5,475,000$579/sqft |
Source: Ocean Avenue Realty #15893347 Report a problem | ||
| 4/30/2015 | Price change | $5,475,000-8.4%$579/sqft |
Source: Ocean Avenue Realty #15893347 Report a problem | ||
| 11/25/2014 | Listed for sale | $5,975,000+33.5%$632/sqft |
Source: RealtyZoom #SW14248024 Report a problem | ||
| 11/24/2004 | Sold | $4,475,000$473/sqft |
Source: Public Record Report a problem | ||
Public tax history
| Year | Property taxes | Tax assessment |
|---|---|---|
| 2025 | $42,835 -32.9% | $4,000,000 -35.1% |
| 2024 | $63,793 | $6,164,936 +2% |
| 2023 | $63,793 +52% | $6,044,055 +53.2% |
| 2022 | $41,975 +12.7% | $3,944,000 +13.5% |
| 2021 | $37,252 +3.7% | $3,476,000 +2.4% |
| 2020 | $35,933 +1.3% | $3,394,000 +0.6% |
| 2019 | $35,469 +2.3% | $3,374,000 +2.2% |
| 2018 | $34,679 -10.7% | $3,300,000 -26.9% |
| 2017 | $38,841 -14.7% | $4,514,000 +5% |
| 2016 | $45,536 +0.1% | $4,299,000 -0.3% |
| 2015 | $45,471 +19.4% | $4,311,000 +20.2% |
| 2014 | $38,090 | $3,588,000 +8.2% |
| 2013 | -- | $3,316,800 +0.3% |
| 2012 | -- | $3,308,000 +15.4% |
| 2011 | -- | $2,867,000 -24.6% |
| 2009 | -- | $3,800,000 -18.4% |
| 2007 | -- | $4,655,790 +2% |
| 2006 | -- | $4,564,500 +2% |
| 2005 | -- | $4,475,000 +129.4% |
| 2003 | -- | $1,950,407 +2% |
| 2002 | -- | $1,912,165 +15.9% |
| 2001 | $17,282 -1.2% | $1,650,000 |
| 2000 | $17,499 | $1,650,000 |
Find assessor info on the county website
Neighborhood: 91362
Nearby homes
- $5,149,9004 bd6 ba7k sqft3880 Brunston Ct, Westlake Village, CA 91362Off Market
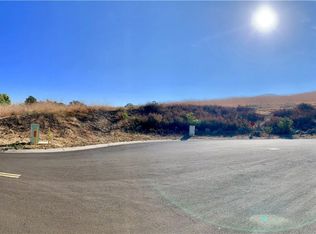
- $744,4108.94 Acres3898 Peacock Ct, Westlake Village, CA 91362Off Market
- $4,201,9005 bd5 ba6.1k sqft4171 Oak Place Dr, Thousand Oaks, CA 91362Off Market

- $1,296,6004 bd2 ba1.8k sqft2805, E Appalachian Court, CA 91362Off Market
- $4,778,5005 bd6 ba7k sqft1764 Classic Rose Ct, Thousand Oaks, CA 91362Off Market
- $4,387,0005 bd5 ba5.4k sqft4179 Oak Place Dr, Thousand Oaks, CA 91362Off Market
- $5,750,0007 bd9 ba7.8k sqft4187 Oak Place Dr, Thousand Oaks, CA 91362Sold
- $4,922,7005 bd5 ba6.2k sqft1740 Classic Rose Ct, Thousand Oaks, CA 91362Off Market
Nearby schools
GreatSchools rating
- 9/10Westlake Hills Elementary SchoolGrades: K-5Distance: 2 mi
- 6/10Colina Middle SchoolGrades: 6-8Distance: 1.9 mi
- 10/10Westlake High SchoolGrades: 9-12Distance: 2.5 mi
Schools provided by the listing agent
- Elementary: Westlake Hills-729
- Middle: Colina
- High: Westlake
Source: CSMAOR. This data may not be complete. We recommend contacting the local school district to confirm school assignments for this home.
Get a cash offer in 3 minutes
Find out how much your home could sell for in as little as 3 minutes with a no-obligation cash offer.
Estimated market value
$5,012,400
Get a cash offer in 3 minutes
Find out how much your home could sell for in as little as 3 minutes with a no-obligation cash offer.
Estimated market value
$5,012,400
- California
- Ventura County
- Thousand Oaks
- 91362
- 3895 Peacock Ct
Nearby cities
Nearby neighborhoods
Nearby zip codes
Other Thousand Oaks Topics
