3 BR, 2 bath country retreat on 8+ acres with views from every window step inside home features 9ft ceilings, hard surface flooring, great room with free standing wood stove that serves as the warm centerpiece of the room. Relax in the sunroom to watch wildlife and the changing seasons. Pull down staircase leads to a massive attic with potential to convert into extra living space. Amish built pole barn with tall overhead door,concrete floor, electricity built in floor drain, and a 2x12 loft for storage. Barn host a finished 500 sq ft apartment offering immediate income potential, guest house or multigeneration living. Come see this private oasis today.
Pending
$415,000
3895 S State Highway 7, North Vernon, IN 47265
3beds
1,792sqft
Residential, Single Family Residence
Built in 2005
8.39 Acres Lot
$-- Zestimate®
$232/sqft
$-- HOA
What's special
Views from every windowHard surface flooring
- 40 days |
- 399 |
- 26 |
Likely to sell faster than
Zillow last checked:
Listing updated:
Listed by:
Tammy Mitchell 812-341-0306,
Berkshire Hathaway Home,
Cynthia Mitchell,
Berkshire Hathaway Home
Source: MIBOR as distributed by MLS GRID,MLS#: 22107401
Facts & features
Interior
Bedrooms & bathrooms
- Bedrooms: 3
- Bathrooms: 2
- Full bathrooms: 2
- Main level bathrooms: 2
- Main level bedrooms: 3
Primary bedroom
- Level: Main
- Area: 240 Square Feet
- Dimensions: 20x12
Bedroom 2
- Level: Main
- Area: 132 Square Feet
- Dimensions: 12x11
Bedroom 3
- Level: Main
- Area: 121 Square Feet
- Dimensions: 11x11
Great room
- Level: Main
- Area: 315 Square Feet
- Dimensions: 21x15
Kitchen
- Features: Tile-Ceramic
- Level: Main
- Area: 288 Square Feet
- Dimensions: 18x16
Sun room
- Level: Main
- Area: 210 Square Feet
- Dimensions: 14x15
Heating
- Electric, Forced Air, Heat Pump
Cooling
- Central Air
Appliances
- Included: Dishwasher, Dryer, Electric Water Heater, Disposal, Electric Oven, Refrigerator, Washer
Features
- Attic Access, Attic Pull Down Stairs
- Windows: Wood Work Painted
- Has basement: No
- Attic: Access Only,Pull Down Stairs
Interior area
- Total structure area: 1,792
- Total interior livable area: 1,792 sqft
Property
Parking
- Parking features: None, Detached
Features
- Levels: One
- Stories: 1
- Patio & porch: Porch
- Has view: Yes
- View description: Trees/Woods
Lot
- Size: 8.39 Acres
Details
- Additional structures: Barn Pole
- Parcel number: 401330400034006012
- Horse amenities: None
Construction
Type & style
- Home type: SingleFamily
- Architectural style: Cape Cod,Ranch
- Property subtype: Residential, Single Family Residence
Materials
- Vinyl Siding
- Foundation: Slab
Condition
- New construction: No
- Year built: 2005
Utilities & green energy
- Electric: 200+ Amp Service
- Sewer: Septic Tank
- Water: Public
Community & HOA
Community
- Subdivision: No Subdivision
HOA
- Has HOA: No
Location
- Region: North Vernon
Financial & listing details
- Price per square foot: $232/sqft
- Tax assessed value: $235,500
- Annual tax amount: $2,004
- Date on market: 6/11/2026
- Cumulative days on market: 16 days
Estimated market value
Not available
Estimated sales range
Not available
Not available
Price history
| Date | Event | Price |
|---|---|---|
| 6/26/2026 | Pending sale | $415,000$232/sqft |
Source:  MIBOR as distributed by MLS GRID #22107401 Report a problem MIBOR as distributed by MLS GRID #22107401 Report a problem | ||
| 6/11/2026 | Listed for sale | $415,000+130.6%$232/sqft |
Source: MIBOR as distributed by MLS GRID #22107401 Report a problem | ||
| 10/3/2016 | Sold | $180,000-2.7%$100/sqft |
Source: MIBOR as distributed by MLS GRID #21405241 Report a problem | ||
| 8/19/2016 | Pending sale | $184,900$103/sqft |
Source: Hoosier Brokers, LLC #21405241 Report a problem | ||
| 7/14/2016 | Price change | $184,900-2.6%$103/sqft |
Source: Hoosier Brokers, LLC #21405241 Report a problem | ||
| 6/3/2016 | Listed for sale | $189,900$106/sqft |
Source: MIBOR REALTOR Association #21405241 Report a problem | ||
| 4/4/2016 | Listing removed | $189,900$106/sqft |
Source: Hoosier Brokers, LLC #21405241 Report a problem | ||
| 3/18/2016 | Listed for sale | $189,900$106/sqft |
Source: Hoosier Brokers, LLC #21405241 Report a problem | ||
Public tax history
| Year | Property taxes | Tax assessment |
|---|---|---|
| 2025 | $2,003 +13.9% | $235,500 +7.9% |
| 2024 | $1,759 +3.5% | $218,300 +7.2% |
| 2023 | $1,699 +6.7% | $203,600 +7.3% |
| 2022 | $1,592 +6.9% | $189,800 +12.4% |
| 2021 | $1,489 +4.7% | $168,800 +4.3% |
| 2020 | $1,423 +41.1% | $161,800 +3.7% |
| 2019 | $1,008 +7.3% | $156,100 +24.6% |
| 2018 | $940 +0.4% | $125,300 +4.4% |
| 2017 | $936 -55.9% | $120,000 -0.2% |
| 2016 | $2,123 -0.4% | $120,300 -0.2% |
| 2014 | $2,131 -9.5% | $120,600 +0.1% |
| 2013 | $2,356 +82.1% | $120,500 +82.3% |
| 2012 | $1,293 -8.4% | $66,100 -10.9% |
| 2011 | $1,413 -4.8% | $74,200 -0.5% |
| 2010 | $1,483 +37.7% | $74,600 -36.4% |
| 2009 | $1,077 -28.9% | $117,300 +42.5% |
| 2007 | $1,514 +266.5% | $82,300 +262.6% |
| 2006 | $413 | $22,700 |
Find assessor info on the county website
Monthly payment
Est. payment
Payment breakdown
Explore the cost of this home by adjusting the details. Changes won't be saved.Climate risks
Neighborhood: 47265
Getting around
0 / 100
Car-DependentNearby schools
GreatSchools rating
- 7/10Graham Creek Elementary SchoolGrades: K-6Distance: 5.3 mi
- 4/10Jennings County Middle SchoolGrades: 7-8Distance: 6.3 mi
- 3/10Jennings County High SchoolGrades: 9-12Distance: 6.5 mi
Schools provided by the listing agent
- Middle: Jennings County Middle School
- High: Jennings County High School
Source: MIBOR as distributed by MLS GRID. This data may not be complete. We recommend contacting the local school district to confirm school assignments for this home.
- $375,2003 bd2 ba2.8k sqft3805 S State Highway 7, North Vernon, IN 47265Off Market
- $248,1004 bd1 ba1.7k sqft3790 S State Highway 7, North Vernon, IN 47265Off Market
- $399,4002 bd2 ba2k sqft2790 E Private Road 405 S, North Vernon, IN 47265Off Market
- $251,700-- bd-- ba-- sqft3860 S State Highway 7, North Vernon, IN 47265Off Market
- $278,6004 bd2 ba1.8k sqft3780 S State Highway 7, North Vernon, IN 47265Off Market
- $320,0005 bd3 ba3.4k sqft3980 S State Highway 7, North Vernon, IN 47265Off Market
- $256,5003 bd2 ba2k sqft4020 S State Highway 7, North Vernon, IN 47265Off Market
- $160,0003 bd1 ba1k sqft4055 S State Highway 7, North Vernon, IN 47265Off Market
A local agent can set up tours, give advice and negotiate with sellers.
A local lender can help you make sure your offer is ready when you are.
Similar homes
- $550,0003 bd2 ba1.5k sqft5930 S County Road 400 W, Commiskey, IN 47227For Sale
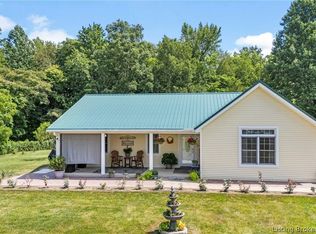 MLS ID #202609725, Marla Brennan, XO Realty, Inc. SIRA
 - $479,9003 bd2 ba2k sqft8813 W 750 N, Commiskey, IN 47227Active
 MLS ID #22083939, Brad Garrison, Whitetail Properties. MIBOR as distributed by MLS GRID
 - $419,0004 bd2 ba2.2k sqft3263 W County Road 250 S, Versailles, IN 47042Active
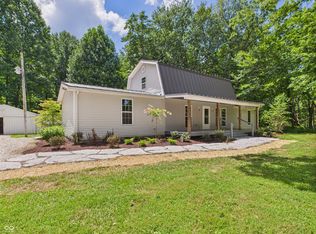 MLS ID #22056480, Torry Miller, Mossy Oak Properties. MIBOR as distributed by MLS GRID
 - $415,0003 bd2 ba2.5k sqft2973 N 1250 L2 W, Deputy, IN 47230Active
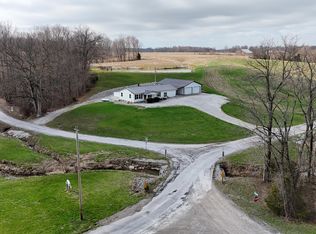 MLS ID #22090691, Brad Garrison, Whitetail Properties. MIBOR as distributed by MLS GRID
 - $350,0003 bd2 ba2.4k sqft6546 N County Road 1300 E, Seymour, IN 47274ActiveMLS ID #22111991, J. Bryan Barnett, Seymour House of Realty. MIBOR as distributed by MLS GRID
- $429,9003 bd3 ba1.5k sqft1817 S Carmel Road, Hanover, IN 47243For SaleMLS ID #202609811, Tony Bilz, F.C. Tucker/Scott Lynch Group. SIRA
- $419,0004 bd2 ba1.8k sqft3263 W 250 S, Versailles, IN 47042For SaleMLS ID #22056480, Torry Miller. REALSTACK
- $213,9003 bd3 ba2.1k sqft209 Long St, North Vernon, IN 47265ActiveMLS ID #22106330, Arlene Marion, F.C. Tucker Real Estate Experts. MIBOR as distributed by MLS GRID
- $399,9003 bd2 ba2.3k sqft256 Chase Ct, Seymour, IN 47274ActiveMLS ID #22112957, Lacie Wilson, Schuler Bauer Real Estate Powe. MIBOR as distributed by MLS GRID
- $395,0004 bd3 ba2.5k sqft9645 N County Road 75 W, Westport, IN 47283ActiveMLS ID #22096439, Mikaela Richardson, F.C. Tucker Real Estate Experts. MIBOR as distributed by MLS GRID
- $395,0003 bd2 ba2.5k sqft2973 N 1250 W, Deputy, IN 47230ActiveMLS ID #22090680, Brad Garrison, Whitetail Properties. MIBOR as distributed by MLS GRID
- $330,0003 bd2 ba1.7k sqft3235 N County Road 600 W, North Vernon, IN 47265ActiveMLS ID #22110720, Heather Fox, Hoosier Brokers, Inc. MIBOR as distributed by MLS GRID
- $214,9003 bd2 ba2.2k sqft317 Gilbert St, North Vernon, IN 47265ActiveMLS ID #22099597, Brittany Owen, Indiana Hometown Realty. MIBOR as distributed by MLS GRID
- $460,0003 bd2 ba2.5k sqft2973 N 1250 L3 W, Deputy, IN 47230ActiveMLS ID #22090700, Brad Garrison, Whitetail Properties. MIBOR as distributed by MLS GRID
- $286,0003 bd2 ba1.6k sqft10418 E County Road 250 N, Seymour, IN 47274ActiveMLS ID #22110132, Alexus Patton, Top Tier Real Estate. MIBOR as distributed by MLS GRID
- $295,0003 bd2 ba1.8k sqft4738 N State Road 3, Deputy, IN 47230ActiveMLS ID #22113256, Roger Wessel, Berkshire Hathaway Home. MIBOR as distributed by MLS GRID
- $319,9003 bd2 ba1.6k sqft615 Sullivan Ct, North Vernon, IN 47265ActiveMLS ID #22108999, Tyler Stock, Coldwell Banker Martin Miller Lamb. MIBOR as distributed by MLS GRID
- $219,9003 bd2 ba2.2k sqft512 S State St, North Vernon, IN 47265ActiveMLS ID #22108189, Kimberly Ammerman, Coldwell Banker Martin Miller Lamb. MIBOR as distributed by MLS GRID
- $374,9003 bd3 ba2.2k sqft615 W 7th St, Seymour, IN 47274ActiveMLS ID #22110486, Anita Emigh, F.C. Tucker Real Estate Experts. MIBOR as distributed by MLS GRID
- $249,5003 bd2 ba1.4k sqft3720 S County Road 500 E, Dupont, IN 47231ActiveMLS ID #22107413, David McBeath, F.C. Tucker Company. MIBOR as distributed by MLS GRID
