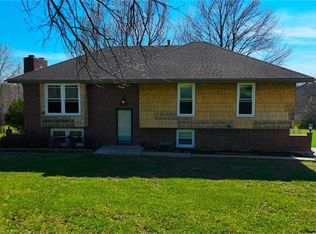
Welcome home to your newly renovated raised ranch on 3.4+/- acres in the highly sought-after Kearney school district.
This beautiful property includes 3 bedrooms and 2.5 bathrooms.
The main level boasts three spacious bedrooms. Brand new inviting kitchen with white craftsman-style cabinets, custom granite countertops, and subway-tiled backsplash. Walk out to your new 24x16 deck and enjoy gatherings while admiring the beautiful wooded view.
The walk-out basement includes a 2nd family room with a brick, wood-burning fireplace, half bath, and a bonus 4th non-conforming bedroom which could also serve as a home office or additional storage. This 2 car garage has access into your lower level living area and walks out to the backyard.
This remarkable property is located just outside of town on a quiet dead end road, with a 1/3 of the land heavily treed, and a creek running along the southwest boundary line. The 20x20 outbuilding has concrete floors and has separately metered electricity. The new circle drive makes it easy to get in and out! Country living and convenience is key - Less than 5 minutes to I35 and within minutes to a couple of the local favorite spots: Walnut Creek & Betty’s Place!
Sold
Price Unknown
3895 SE Horseshoe Ln, Holt, MO 64048
3beds
2,250sqft
Single Family Residence
Built in 1975
3.4 Acres Lot
$449,200 Zestimate®
$--/sqft
$2,214 Estimated rent
Home value
$449,200
$427,000 - $476,000
$2,214/mo
Zestimate® history
Owner options
List your home for rent
$2,214/mo
Rent Zestimate®
Find your next renter with Zillow Rental Manager. Plus, with online applications, you can quickly screen prospective tenants – for free.
$2,214/mo
Rent Zestimate®
Refinance and save
Refinancing to a lower rate could help reduce your monthly payments and save thousands over the life of the loan.
Explore your selling options
Work with a Zillow partner agent
Leverage their expertise and Zillow's premium Showcase listings to get your home seen by more buyers.
Get startedList with your own agent
Get your home in front of millions of buyers by listing it on Zillow.
Learn how to do itSell it yourself
Take full control of how buyers see your home on Zillow by listing For Sale by Owner (FSBO).
List your homeWhat's special
Half bathCustom granite countertopsNew circle driveCountry livingQuiet dead end road
Zillow last checked:
Listing updated:
Listed by:
Dalainey Richerson 816-423-1086,
Turn Key Realty LLC
Bought with:
Christa Dike, 2018018506
RE/MAX Innovations
Source: Heartland MLS as distributed by MLS GRID,MLS#: 2473075
Facts & features
Interior
Bedrooms & bathrooms
- Bedrooms: 3
- Bathrooms: 3
- Full bathrooms: 2
- 1/2 bathrooms: 1
Primary bedroom
- Features: All Carpet
- Level: First
- Area: 156 Square Feet
- Dimensions: 12 x 13
Bedroom 2
- Features: All Carpet
- Level: First
- Area: 110 Square Feet
- Dimensions: 10 x 11
Bedroom 3
- Features: All Carpet
- Level: First
Primary bathroom
- Features: Luxury Vinyl
- Level: First
- Area: 40 Square Feet
- Dimensions: 5 x 8
Dining room
- Features: Luxury Vinyl
- Level: First
- Area: 195 Square Feet
- Dimensions: 13 x 15
Family room
- Features: All Carpet
- Level: Basement
- Area: 288 Square Feet
- Dimensions: 12 x 24
Kitchen
- Features: Pantry
- Level: First
- Area: 153 Square Feet
- Dimensions: 9 x 17
Living room
- Features: All Carpet
- Level: First
- Area: 204 Square Feet
- Dimensions: 17 x 12
Heating
- Natural Gas
Cooling
- Electric
Appliances
- Laundry: In Garage, Lower Level
Features
- Ceiling Fan(s), Kitchen Island, Pantry
- Flooring: Carpet, Luxury Vinyl, Tile
- Windows: Thermal Windows
- Basement: Finished,Full,Walk-Out Access
- Number of fireplaces: 2
- Fireplace features: Basement, Family Room, Insert, Wood Burning, Fireplace Equip
Interior area
- Total structure area: 2,250
- Total interior livable area: 2,250 sqft
- Finished area above ground: 1,400
- Finished area below ground: 850
Property
Parking
- Total spaces: 3
- Parking features: Detached, Garage Faces Side
- Garage spaces: 3
Features
- Patio & porch: Deck, Porch
- Fencing: Metal,Partial
Lot
- Size: 3.4 Acres
- Features: Acreage
Details
- Additional structures: Outbuilding
- Parcel number: 1506.223000000041.000
Construction
Type & style
- Home type: SingleFamily
- Architectural style: Contemporary
- Property subtype: Single Family Residence
Materials
- Board & Batten Siding, Brick Trim
- Roof: Composition
Condition
- Year built: 1975
Utilities & green energy
- Sewer: Septic Tank
- Water: Rural
Community & HOA
Community
- Subdivision: Shugart Acres
HOA
- Has HOA: No
Location
- Region: Holt
Financial & listing details
- Tax assessed value: $183,230
- Annual tax amount: $3,126
- Date on market: 2/17/2024
- Listing terms: Cash,Conventional,FHA,VA Loan
- Ownership: Private
- Road surface type: Gravel, Paved
Price history
| Date | Event | Price |
|---|---|---|
| 3/21/2024 | Sold | -- |
Source:  Heartland MLS as distributed by MLS GRID #2473075 Report a problem Heartland MLS as distributed by MLS GRID #2473075 Report a problem | ||
| 2/28/2024 | Pending sale | $400,000$178/sqft |
Source: Heartland MLS as distributed by MLS GRID #2473075 Report a problem | ||
| 2/17/2024 | Listed for sale | $400,000+60%$178/sqft |
Source: Heartland MLS as distributed by MLS GRID #2473075 Report a problem | ||
| 11/9/2023 | Sold | -- |
Source: Heartland MLS as distributed by MLS GRID #2460598 Report a problem | ||
| 10/26/2023 | Pending sale | $250,000$111/sqft |
Source: Heartland MLS as distributed by MLS GRID #2460598 Report a problem | ||
| 10/25/2023 | Listed for sale | $250,000$111/sqft |
Source: Heartland MLS as distributed by MLS GRID #2460598 Report a problem | ||
Public tax history
| Year | Property taxes | Tax assessment |
|---|---|---|
| 2025 | $2,339 +7.2% | $34,260 +11.6% |
| 2024 | $2,181 +4.4% | $30,691 |
| 2023 | $2,090 +6.4% | $30,691 +7.5% |
| 2022 | $1,964 +0.5% | $28,557 |
| 2021 | $1,955 +2.6% | $28,557 +9.6% |
| 2020 | $1,906 | $26,047 |
| 2019 | -- | $26,047 |
| 2018 | -- | $26,047 |
| 2017 | -- | $26,047 |
| 2016 | -- | $26,047 0% |
| 2013 | -- | $26,050 |
Find assessor info on the county website
Neighborhood: 64048
Nearby homes
- $283,4003 bd2 ba1.2k sqft3922 SE Horseshoe Ln, Holt, MO 64048Off Market
- $--3 bd3 ba1.8k sqft6470 SE Horseshoe Dr, Holt, MO 64048Sold
- $320,6003 bd2 ba1.3k sqft6592 SE Horseshoe Dr, Holt, MO 64048Off Market
- $269,5004 bd2 ba1.7k sqft6574 SE Horseshoe Dr, Holt, MO 64048Off Market
- $277,3003 bd1 ba1k sqft6708 SE Horseshoe Dr, Holt, MO 64048Off Market
- $302,7003 bd2 ba1.8k sqft6609 SE Horseshoe Dr, Holt, MO 64048Off Market
- $306,0003 bd2 ba1.5k sqft6543 SE Horseshoe Dr, Holt, MO 64048Off Market
- $274,2003 bd2 ba1.1k sqft6595 SE Horseshoe Dr, Holt, MO 64048Off Market
Nearby schools
GreatSchools rating
- 5/10Dogwood Elementary SchoolGrades: K-5Distance: 6.8 mi
- 8/10Kearney Middle SchoolGrades: 6-7Distance: 7.3 mi
- 9/10Kearney High SchoolGrades: 10-12Distance: 8.4 mi
Schools provided by the listing agent
- Elementary: Kearney/Holt
- Middle: Kearney
- High: Kearney
Source: Heartland MLS as distributed by MLS GRID. This data may not be complete. We recommend contacting the local school district to confirm school assignments for this home.
Get a cash offer in 3 minutes
Find out how much your home could sell for in as little as 3 minutes with a no-obligation cash offer.
Estimated market value
$449,200
Get a cash offer in 3 minutes
Find out how much your home could sell for in as little as 3 minutes with a no-obligation cash offer.
Estimated market value
$449,200
- Missouri
- Clinton County
- Lathrop
- 64048
- 3895 SE Horseshoe Ln
Nearby cities
Nearby neighborhoods
Nearby zip codes
Other Lathrop Topics
