This Sweetbriar home sits on a large corner lot, giving you extra space and a great sense of privacy right from the curb. Inside, the split-level layout feels open and intentional, with hardwood floors that run through the main living areas. It is a home that feels both solid and stylish, offering plenty of room to spread out. The living room is anchored by a gas fireplace, making it a natural spot to relax. In the kitchen, the quartz counters and tile floor look sharp and are built to handle daily life. The dining area flows directly onto a composite deck, so you can host dinners outside without the hassle of maintaining a traditional wood deck. The primary bedroom is a quiet getaway, complete with its own updated bathroom and a custom walk-in closet that keeps everything organized. Downstairs, the home theater is ready for movie nights, and the family room features a second gas fireplace. With a fourth bedroom and a full bath on this level, the setup is perfect for guests or a dedicated home office. The backyard is fully fenced with white vinyl and features garden beds, a patio, and significant storage between the garden shed and the large Tuff Shed barn. For those with extra vehicles, the 50 foot RV parking and the garage's 50amp EV outlet are huge bonuses that are hard to find in this neighborhood. Experience the space and features of this Sweetbriar standout for yourself. Call today to schedule your private tour.
Sold
$559,900
3895 SE Pelton Ave, Troutdale, OR 97060
4beds
2,124sqft
Residential, Single Family Residence
Built in 1975
7,840 Square Feet Lot
$559,700 Zestimate®
$264/sqft
$3,490 Estimated rent
Home value
$559,700
$532,000 - $588,000
$3,490/mo
Zestimate® history
Owner options
List your home for rent
$3,490/mo
Rent Zestimate®
Find your next renter with Zillow Rental Manager. Plus, with online applications, you can quickly screen prospective tenants – for free.
$3,490/mo
Rent Zestimate®
Refinance and save
$3,796/mo
Est. payment
Refinancing to a lower rate could help reduce your monthly payments and save thousands over the life of the loan.
$3,796/mo
Est. payment
Explore your selling options
Work with a Zillow partner agent
Leverage their expertise and Zillow's premium Showcase listings to get your home seen by more buyers.
Get startedList with your own agent
Get your home in front of millions of buyers by listing it on Zillow.
Learn how to do itSell it yourself
Take full control of how buyers see your home on Zillow by listing For Sale by Owner (FSBO).
List your homeWhat's special
Home theaterGarden bedsCustom walk-in closetLarge corner lot
Zillow last checked:
Listing updated:
Listed by:
Jeff Nielson #AGENT_PHONE,
Keller Williams Realty Portland Elite
Bought with:
Steven Dyer, 201210254
Keller Williams Realty Professionals
Source: RMLS (OR),MLS#: 364671461
Facts & features
Interior
Bedrooms & bathrooms
- Bedrooms: 4
- Bathrooms: 3
- Full bathrooms: 3
- Main level bathrooms: 2
Rooms
- Room types: Laundry, Bedroom 4, Bedroom 2, Bedroom 3, Dining Room, Family Room, Kitchen, Living Room, Primary Bedroom
Primary bedroom
- Features: Bathroom, Walkin Closet, Walkin Shower
- Level: Main
- Area: 132
- Dimensions: 11 x 12
Bedroom 2
- Level: Main
- Area: 90
- Dimensions: 9 x 10
Bedroom 3
- Level: Main
- Area: 90
- Dimensions: 9 x 10
Bedroom 4
- Level: Lower
- Area: 108
- Dimensions: 9 x 12
Dining room
- Features: Hardwood Floors
- Level: Main
- Area: 99
- Dimensions: 9 x 11
Family room
- Features: Fireplace, Home Theater, Laminate Flooring
- Level: Lower
- Area: 126
- Dimensions: 9 x 14
Kitchen
- Features: Dishwasher, Free Standing Range, Free Standing Refrigerator, Quartz, Tile Floor
- Level: Main
- Area: 135
- Width: 15
Living room
- Features: Fireplace, Hardwood Floors
- Level: Main
- Area: 285
- Dimensions: 15 x 19
Heating
- Forced Air 90, Fireplace(s)
Cooling
- Central Air
Appliances
- Included: Dishwasher, Disposal, Free-Standing Range, Free-Standing Refrigerator, Range Hood, Washer/Dryer, Gas Water Heater
- Laundry: Laundry Room
Features
- Ceiling Fan(s), High Speed Internet, Quartz, Sink, Bathroom, Walk-In Closet(s), Walkin Shower, Tile
- Flooring: Hardwood, Laminate, Tile
- Windows: Double Pane Windows, Vinyl Frames
- Basement: Finished
- Number of fireplaces: 2
- Fireplace features: Gas
Interior area
- Total structure area: 2,124
- Total interior livable area: 2,124 sqft
Property
Parking
- Total spaces: 2
- Parking features: Driveway, RV Access/Parking, Garage Door Opener, Attached
- Attached garage spaces: 2
- Has uncovered spaces: Yes
Features
- Levels: Two,Multi/Split
- Stories: 2
- Patio & porch: Deck, Patio
- Exterior features: Raised Beds
- Fencing: Fenced
Lot
- Size: 7,840 Square Feet
- Features: Corner Lot, Sprinkler, SqFt 7000 to 9999
Details
- Additional structures: Outbuilding, RVParking, ToolShed, HomeTheater
- Parcel number: R229937
- Other equipment: Home Theater
Construction
Type & style
- Home type: SingleFamily
- Property subtype: Residential, Single Family Residence
Materials
- Cement Siding, Lap Siding
- Foundation: Concrete Perimeter, Slab
- Roof: Composition
Condition
- Resale
- New construction: No
- Year built: 1975
Utilities & green energy
- Gas: Gas
- Sewer: Public Sewer
- Water: Public
- Utilities for property: Cable Connected
Community & HOA
Community
- Security: Security System Owned
HOA
- Has HOA: Yes
- Amenities included: Maintenance Grounds
- HOA fee: $273 annually
Location
- Region: Troutdale
Financial & listing details
- Price per square foot: $264/sqft
- Tax assessed value: $588,860
- Annual tax amount: $5,855
- Date on market: 2/26/2026
- Cumulative days on market: 68 days
- Listing terms: Cash,Conventional,FHA,VA Loan
- Road surface type: Paved
Price history
| Date | Event | Price |
|---|---|---|
| 6/6/2026 | Sold | $559,900$264/sqft |
Source:  RMLS (OR) #364671461 Report a problem RMLS (OR) #364671461 Report a problem | ||
| 5/6/2026 | Pending sale | $559,900$264/sqft |
Source: RMLS (OR) #364671461 Report a problem | ||
| 2/26/2026 | Listed for sale | $559,900+1.8%$264/sqft |
Source: RMLS (OR) #364671461 Report a problem | ||
| 5/17/2024 | Sold | $550,000-1.8%$259/sqft |
Source: RMLS (OR) #24650462 Report a problem | ||
| 4/5/2024 | Pending sale | $560,000$264/sqft |
Source: RMLS (OR) #24650462 Report a problem | ||
| 4/1/2024 | Listed for sale | $560,000+244.6%$264/sqft |
Source: RMLS (OR) #24650462 Report a problem | ||
| 5/2/2000 | Sold | $162,500$77/sqft |
Source: Public Record Report a problem | ||
Public tax history
| Year | Property taxes | Tax assessment |
|---|---|---|
| 2025 | $5,855 +5.8% | $317,950 +3% |
| 2024 | $5,532 +2.7% | $308,690 +3% |
| 2023 | $5,387 +2.5% | $299,700 +3% |
| 2022 | $5,257 +2.4% | $290,980 +3% |
| 2021 | $5,135 +6.9% | $282,510 +3% |
| 2020 | $4,804 +4.2% | $274,290 +3% |
| 2019 | $4,611 | $266,310 +3% |
| 2018 | $4,611 +0.7% | $258,560 +3% |
| 2017 | $4,580 +3.7% | $251,030 +3% |
| 2016 | $4,416 | $243,720 +3% |
| 2015 | $4,416 +2.6% | $236,630 +3% |
| 2014 | $4,306 +3.6% | $229,740 +3% |
| 2013 | $4,154 +13.5% | $223,050 +9% |
| 2012 | $3,661 -3.9% | $204,660 -5.5% |
| 2011 | $3,809 +5% | $216,560 +3% |
| 2010 | $3,630 +4.4% | $210,260 +3% |
| 2009 | $3,478 +2% | $204,140 +3% |
| 2008 | $3,409 +2.5% | $198,200 +3% |
| 2007 | $3,326 +3.9% | $192,430 +3% |
| 2006 | $3,201 +1.8% | $186,830 +3% |
| 2005 | $3,144 +3.8% | $181,390 +3% |
| 2004 | $3,029 +22.9% | $176,110 +22.1% |
| 2003 | $2,464 +3.1% | $144,180 +3% |
| 2002 | $2,389 +9.2% | $139,990 +6.1% |
| 2000 | $2,189 | $131,970 |
Find assessor info on the county website
Neighborhood: 97060
Nearby homes
- $474,7003 bd2 ba1.7k sqft909 SE Sweetbriar Ln, Troutdale, OR 97060Off Market
- $323,650-- bd3 ba2k sqft3875 SE Pelton Cir, Troutdale, OR 97060Off Market
- $607,900-- bd3 ba2k sqft3875 SE Pelton Cir, Troutdale, OR 97060Off Market
- $504,3003 bd3 ba1.8k sqft907 SE Sweetbriar Ln, Troutdale, OR 97060Off Market
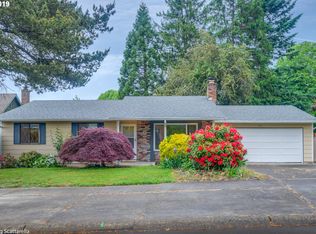
- $422,5003 bd2 ba1k sqft3900 SE Pelton Ave, Troutdale, OR 97060Off Market
- $520,000-- bd3 ba2.2k sqft3835 SE Pelton Ave, Troutdale, OR 97060Sold
- $442,0004 bd2 ba1.4k sqft927 SE Sweetbriar Ln, Troutdale, OR 97060Sold
- $520,0004 bd3 ba2.2k sqft3835 SE Pelton Ave, Troutdale, OR 97060Sold
Nearby schools
GreatSchools rating
- 5/10Sweetbriar Elementary SchoolGrades: K-5Distance: 0.2 mi
- 5/10Walt Morey Middle SchoolGrades: 6-8Distance: 1.5 mi
- 1/10Reynolds High SchoolGrades: 9-12Distance: 1.5 mi
Schools provided by the listing agent
- Elementary: Sweetbriar
- Middle: Walt Morey
- High: Reynolds
Source: RMLS (OR). This data may not be complete. We recommend contacting the local school district to confirm school assignments for this home.
Get a cash offer in 3 minutes
Find out how much your home could sell for in as little as 3 minutes with a no-obligation cash offer.
Estimated market value
$559,700
Get a cash offer in 3 minutes
Find out how much your home could sell for in as little as 3 minutes with a no-obligation cash offer.
Estimated market value
$559,700
- Oregon
- Multnomah County
- Troutdale
- 97060
- 3895 SE Pelton Ave
Nearby cities
Nearby zip codes
Other Troutdale Topics
