Skip main navigation
Sold
  • Price Unknown

    3895 Snowbird, Converse, TX 78109

    3beds
    1,293sqft
    Single Family Residence
    Built in 2020
    5,401.44 Square Feet Lot
    $203,300 Zestimate®
    $--/sqft
    $1,544 Estimated rent

    Home value

    $203,300

    $191,000 - $218,000

    $1,544/mo

    Zestimate® history
    Loading
    Loading...

    Owner options

    List your home for rent

    $1,544/mo

    Rent Zestimate®

    Find your next renter with Zillow Rental Manager. Plus, with online applications, you can quickly screen prospective tenants – for free.

    Learn more

    $1,544/mo

    Rent Zestimate®

    Refinance and save

    $123/mo

    Est. payment

    Refinancing to a lower rate could help reduce your monthly payments and save thousands over the life of the loan.

    See today's rates

    $123/mo

    Est. payment

    Explore your selling options

    Work with a Zillow partner agent

    Leverage their expertise and Zillow's premium Showcase listings to get your home seen by more buyers.

    Get started

    List with your own agent

    Get your home in front of millions of buyers by listing it on Zillow.

    Learn how to do it

    Sell it yourself

    Take full control of how buyers see your home on Zillow by listing For Sale by Owner (FSBO).

    List your home

    What's special

    Open floor planWelcoming living spacePractical layoutFully fenced backyardSecondary bedrooms offer flexibility
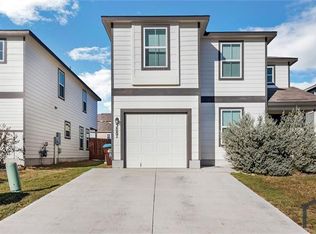
    If you're looking for a well-kept, move-in ready home with a practical layout and a great location, this one deserves a look. Located just minutes from Randolph AFB, major highways (IH-10 & Loop 1604), and plenty of shopping, dining and entertainment options, this home offers everyday convenience. Inside, you'll find an open floor plan with the right balance of space and functionality. With a welcoming living space, a kitchen with plenty of counter space and storage, and a layout that flows comfortably for daily living or casual entertaining. Whether you're hosting or unwinding, this space delivers! The primary bedroom features a walk-in closet and en-suite bath, while secondary bedrooms offer flexibility for guests, office space, or hobbies. Outside, the fully fenced backyard provides a great space to relax or let pets roam, and the attached garage adds convenience and storage. This home offers a solid option for buyers who want to skip the hassle of new construction and settle in with ease.

    Zillow last checked:

    Listing updated:

    Listed by:

    Monica Fuentes TREC #728116 (210) 249-1001,

    Resi Realty, LLC

    Source: LERA MLS,MLS#: 1908940MLS Logo

    Facts & features

    Interior

    Bedrooms & bathrooms
    • Bedrooms: 3
    • Bathrooms: 2
    • Full bathrooms: 2
    Primary bedroom
    • Features: Walk-In Closet(s), Ceiling Fan(s), Full Bath
    • Area: 165
    • Dimensions: 15 x 11
    Bedroom 2
    • Area: 144
    • Dimensions: 12 x 12
    Bedroom 3
    • Area: 144
    • Dimensions: 12 x 12
    Primary bathroom
    • Features: Tub/Shower Combo, Single Vanity
    • Area: 52
    • Dimensions: 13 x 4
    Dining room
    • Area: 120
    • Dimensions: 12 x 10
    Kitchen
    • Area: 180
    • Dimensions: 15 x 12
    Living room
    • Area: 180
    • Dimensions: 12 x 15
    Heating
    • Central, Natural Gas
    Cooling
    • Ceiling Fan(s), Central Air
    Appliances
    • Included: Range, Gas Cooktop, Refrigerator, Disposal, Dishwasher
    • Laundry: Main Level, Lower Level, Laundry Room, Washer Hookup, Dryer Connection
    Features
    • One Living Area, Liv/Din Combo, Kitchen Island, Utility Room Inside, Open Floorplan, All Bedrooms Downstairs, Master Downstairs, Ceiling Fan(s), Chandelier
    • Flooring: Carpet, Linoleum
    • Has basement: No
    • Has fireplace: No
    • Fireplace features: Not Applicable
    Interior area
    • Total interior livable area: 1,293 sqft

    Property

    Parking
    • Total spaces: 1
    • Parking features: One Car Garage
    • Garage spaces: 1
    Features
    • Levels: One
    • Stories: 1
    • Pool features: None
    • Fencing: Privacy
    Lot
    • Size: 5,401 sqft
    • Features: Curbs, Sidewalks, Streetlights
    Details
    • Parcel number: 050903670260

    Construction

    Type & style
    • Home type: SingleFamily
    • Property subtype: Single Family Residence
    Materials
    • Siding
    • Foundation: Slab
    • Roof: Composition
    Condition
    • As-Is,Pre-Owned
    • New construction: No
    • Year built: 2020
    Details
    • Builder name: DR Horton

    Utilities & green energy

    • Utilities for property: City Garbage service

    Community & neighborhood

    Security
    • Security features: Prewired
    Community
    • Community features: None, Cluster Mail Box, School Bus
    Location
    • Region: Converse
    • Subdivision: Winterfell

    HOA & financial

    HOA
    • Has HOA: Yes
    • HOA fee: $124 quarterly
    • Association name: WINTERFELL HOMEOWNERS ASSOCIATION INC

    Other

    Other facts
    • Listing terms: Conventional,FHA,VA Loan,Cash
    • Road surface type: Paved

    Price history

    DateEventPrice
    1/30/2026Sold--
    Source: LERA MLS #1908940 Report a problem
    1/6/2026Pending sale$199,900$155/sqft
    Source: LERA MLS #1908940 Report a problem
    1/5/2026Contingent$199,900$155/sqft
    Source: LERA MLS #1908940 Report a problem
    11/18/2025Price change$199,900-3.4%$155/sqft
    Source: LERA MLS #1908940 Report a problem
    9/19/2025Listed for sale$207,000-8%$160/sqft
    Source: LERA MLS #1908940 Report a problem
    1/4/2024Sold--
    Source: LERA MLS #1700401 Report a problem
    12/16/2023Pending sale$225,000$174/sqft
    Source: LERA MLS #1700401 Report a problem
    12/7/2023Contingent$225,000$174/sqft
    Source: LERA MLS #1700401 Report a problem
    9/2/2023Price change$225,000-5.9%$174/sqft
    Source: LERA MLS #1700401 Report a problem
    8/14/2023Price change$239,000-3.9%$185/sqft
    Source: LERA MLS #1700401 Report a problem
    7/20/2023Price change$248,700-2.9%$192/sqft
    Source: LERA MLS #1700401 Report a problem
    7/3/2023Listed for sale$256,014$198/sqft
    Source: LERA MLS #1700401 Report a problem

    Public tax history

    YearProperty taxesTax assessment
    2025$3,815 +52.9%$208,500 +3.8%
    2024$2,495 +11.9%$200,848 +10%
    2023$2,230 -21%$182,589 +10%
    2022$2,822 +383.8%$165,990 +10%
    2021$583 $150,900 +461%
    2020$583 $26,900

    Find assessor info on the county website

    Neighborhood: 78109

    Nearby schools

    GreatSchools rating
    Schools provided by the listing agent
    • Elementary: James L Masters Elementary
    • Middle: Metzger
    • High: Wagner
    • District: Judson

    Source: LERA MLS. This data may not be complete. We recommend contacting the local school district to confirm school assignments for this home.

    Get a cash offer in 3 minutes
    Find out how much your home could sell for in as little as 3 minutes with a no-obligation cash offer.
    Estimated market value
    $203,300
    Get a cash offer in 3 minutes
    Find out how much your home could sell for in as little as 3 minutes with a no-obligation cash offer.
    Estimated market value
    $203,300