Welcome home to luxury living at its finest in this impeccably designed five-bedroom, four-and-a-half-bath estate situated on a large corner lot in one of the area's most desirable and upscale subdivisions, known for its top-rated schools and elegant surroundings. From the moment you arrive, this stunning residence captures attention with it timeless curb appeal. Step inside and experience an open, light-filled floor plan designed for both entertaining and everyday comfort. The main level features a spacious master suite complete with a luxurious spa-inspired bath, including a soak-in tub, oversized walk-in shower, and his-and-hers vanities. A private study with rich wood paneling offers the perfect home office or reading retreat. The formal dining room, accented by elegant columns, provides an ideal setting for gatherings and special occasions. The gourmet kitchen is a true showpiece, featuring granite countertops throughout, a large center island, stainless steel appliances, double ovens, and custom cabinetry that blends style and functionality. The kitchen opens seamlessly into the sun-filled family room with floor-to-ceiling windows that flood the home with natural light and offer beautiful backyard views. Upstairs, a catwalk overlooks the main living area, leading to three spacious bedrooms and two full baths, each thoughtfully designed with comfort and privacy in mind. The finished basement adds even more versatility, featuring a flex/media/playroom, a secondary bedroom with a full bath, and ample storage space - perfect for guests or multi-generational living. This home also includes a bonus room over the garage, ideal for a studio, home office, or additional bedroom. The spacious laundry room with a utility sink adds an extra layer of convenience. Outdoor living is just as impressive with an oversized back patio perfect for entertaining, a large open yard ideal for children or pets, and a covered front porch that's perfect for enjoying morning coffee. Car enthusiasts and large families will love the rare five-car garage, offering exceptional parking and storage flexibility. Every detail of this home - from the hardwood floors and catwalk views to the architectural columns and granite finishes throughout - was designed to blend luxury, elegance, and livability into one extraordinary property. Don't miss your opportunity to own this truly immaculate home that delivers all the bells and whistles - luxury, space, functionality, and location in one perfect package.
Closed
$404,500
3895 Stone Lake Dr NW, Kennesaw, GA 30152
5beds
--sqft
Single Family Residence
Built in 1998
0.6 Acres Lot
$704,700 Zestimate®
$--/sqft
$3,769 Estimated rent
Home value
$704,700
$655,000 - $761,000
$3,769/mo
Zestimate® history
Owner options
List your home for rent
$3,769/mo
Rent Zestimate®
Find your next renter with Zillow Rental Manager. Plus, with online applications, you can quickly screen prospective tenants – for free.
$3,769/mo
Rent Zestimate®
Refinance and save
$2,775/mo
Est. payment
Refinancing to a lower rate could help reduce your monthly payments and save thousands over the life of the loan.
$2,775/mo
Est. payment
Explore your selling options
Work with a Zillow partner agent
Leverage their expertise and Zillow's premium Showcase listings to get your home seen by more buyers.
Get startedList with your own agent
Get your home in front of millions of buyers by listing it on Zillow.
Learn how to do itSell it yourself
Take full control of how buyers see your home on Zillow by listing For Sale by Owner (FSBO).
List your homeWhat's special
Zillow last checked:
Listing updated:
Listed by:
Stenisha A Reed 404-668-5782,
Solutions First Realty LLC
Bought with:
Nassrat Nazer, 443838
Sanders Real Estate
Source: GAMLS,MLS#: 10642409
Facts & features
Interior
Bedrooms & bathrooms
- Bedrooms: 5
- Bathrooms: 4
- Full bathrooms: 3
- 1/2 bathrooms: 1
- Main level bathrooms: 1
- Main level bedrooms: 1
Rooms
- Room types: Bonus Room
Kitchen
- Features: Breakfast Area, Kitchen Island, Walk-in Pantry
Heating
- Central
Cooling
- Central Air
Appliances
- Included: Dishwasher, Refrigerator
- Laundry: None
Features
- Double Vanity, Master On Main Level
- Flooring: Carpet, Other
- Basement: Bath Finished,Exterior Entry,Finished,Full,Interior Entry
- Number of fireplaces: 1
- Fireplace features: Family Room
- Common walls with other units/homes: No Common Walls
Interior area
- Total structure area: 0
- Finished area above ground: 0
- Finished area below ground: 0
Property
Parking
- Total spaces: 5
- Parking features: Garage
- Has garage: Yes
Features
- Levels: Two
- Stories: 2
- Patio & porch: Patio
- Body of water: None
Lot
- Size: 0.6 Acres
- Features: Level
Details
- Parcel number: 20027501250
- Special conditions: Investor Owned
Construction
Type & style
- Home type: SingleFamily
- Architectural style: Traditional
- Property subtype: Single Family Residence
Materials
- Stucco
- Roof: Other
Condition
- Resale
- New construction: No
- Year built: 1998
Utilities & green energy
- Sewer: Public Sewer
- Water: Public
- Utilities for property: Electricity Available
Community & HOA
Community
- Features: None
- Security: Smoke Detector(s)
- Subdivision: Stone Lakes
HOA
- Has HOA: Yes
- Services included: None
- HOA fee: $325 annually
Location
- Region: Kennesaw
Financial & listing details
- Tax assessed value: $849,060
- Annual tax amount: $8,359
- Date on market: 11/7/2025
- Cumulative days on market: 23 days
- Listing agreement: Exclusive Right To Sell
- Listing terms: Cash,Conventional,FHA,VA Loan
- Electric utility on property: Yes
Price history
| Date | Event | Price |
|---|---|---|
| 5/8/2026 | Sold | $404,500-42.3% |
Source: Public Record Report a problem | ||
| 1/28/2026 | Sold | $701,500-5.2% |
Source:  GAMLS #10642409 Report a problem GAMLS #10642409 Report a problem | ||
| 12/27/2025 | Pending sale | $739,900 |
Source:  FMLS GA #7678605 Report a problem FMLS GA #7678605 Report a problem | ||
| 12/9/2025 | Listed for sale | $739,900 |
Source: GAMLS #10642409 Report a problem | ||
| 11/14/2025 | Pending sale | $739,900 |
Source: GAMLS #10642409 Report a problem | ||
| 11/8/2025 | Listed for sale | $739,900+120.6% |
Source: FMLS GA #7678605 Report a problem | ||
| 9/7/2020 | Listing removed | $3,195 |
Source: American Homes 4 Rent Report a problem | ||
| 8/26/2020 | Listed for rent | $3,195+3.2% |
Source: American Homes 4 Rent Report a problem | ||
| 3/1/2020 | Listing removed | $3,095 |
Source: American Homes 4 Rent Report a problem | ||
| 2/19/2020 | Listed for rent | $3,095+3.3% |
Source: American Homes 4 Rent Report a problem | ||
| 4/15/2019 | Listing removed | $2,995 |
Source: American Homes 4 Rent Report a problem | ||
| 4/10/2019 | Price change | $2,995-6.3% |
Source: American Homes 4 Rent Report a problem | ||
| 3/14/2019 | Price change | $3,195-5.9% |
Source: American Homes 4 Rent Report a problem | ||
| 1/18/2019 | Listed for rent | $3,395 |
Source: American Homes 4 Rent Report a problem | ||
| 2/12/2018 | Listing removed | $3,395 |
Source: American Homes 4 Rent Report a problem | ||
| 11/4/2017 | Listed for rent | $3,395+6.3% |
Source: American Homes 4 Rent Report a problem | ||
| 11/18/2015 | Listing removed | $3,195 |
Source: AH4R MANAGEMENT GA, LLC #07540132 Report a problem | ||
| 10/14/2015 | Listed for rent | $3,195 |
Source: American Homes 4 Rent Report a problem | ||
| 1/6/2015 | Sold | $335,435-17.2% |
Source: Public Record Report a problem | ||
| 3/13/1998 | Sold | $405,000+555.3% |
Source: Public Record Report a problem | ||
| 7/11/1996 | Sold | $61,800 |
Source: Public Record Report a problem | ||
Public tax history
| Year | Property taxes | Tax assessment |
|---|---|---|
| 2024 | $10,240 +16.5% | $339,624 +16.5% |
| 2023 | $8,787 +58.7% | $291,456 +59.8% |
| 2022 | $5,535 | $182,388 |
| 2021 | $5,535 | $182,388 |
| 2020 | $5,535 | $182,388 |
| 2019 | $5,535 +35.9% | $182,388 +35.9% |
| 2018 | $4,072 | $134,174 |
| 2017 | $4,072 -17.5% | $134,174 -21.9% |
| 2016 | $4,938 +225.2% | $171,772 +8.3% |
| 2015 | $1,519 -1.8% | $158,628 |
| 2014 | $1,547 -1.8% | $158,628 |
| 2013 | $1,575 -1.7% | $158,628 |
| 2012 | $1,603 | $158,628 |
| 2011 | $1,603 +15.9% | $158,628 |
| 2010 | $1,382 -6.2% | $158,628 -17.1% |
| 2009 | $1,473 +2.1% | $191,356 |
| 2006 | $1,443 +8.2% | $191,356 +27.8% |
| 2005 | $1,333 | $149,680 |
| 2004 | $1,333 | $149,680 |
| 2003 | $1,333 -0.1% | $149,680 |
| 2002 | $1,334 -2.8% | $149,680 |
| 2001 | $1,372 -2.2% | $149,680 |
| 2000 | $1,403 | $149,680 |
Find assessor info on the county website
Neighborhood: 30152
Nearby homes
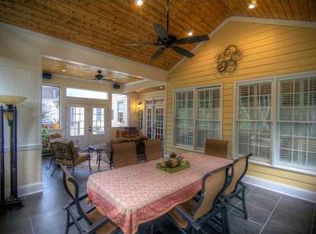
- $825,5005 bd4 ba4.5k sqft3893 Stone Lake Dr NW, Kennesaw, GA 30152Off Market
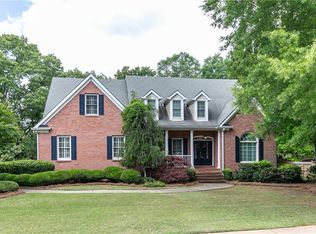
- $648,0005 bd5 ba5.4k sqft3894 Stone Lake Dr NW, Kennesaw, GA 30152Sold
- $835,3004 bd3 ba4.1k sqft3891 Stone Lake Dr NW, Kennesaw, GA 30152Off Market
- $870,6004 bd4 ba4.1k sqft3892 Stone Lake Dr NW, Kennesaw, GA 30152Off Market
- $766,3004 bd5 ba3.6k sqft3889 Stone Lake Dr NW, Kennesaw, GA 30152Off Market
- $605,7003 bd2 ba1.6k sqft762 Acworth Due West Rd NW, Kennesaw, GA 30152Off Market
- $542,8004 bd4 ba3.2k sqft820 Acworth Due West Rd NW, Kennesaw, GA 30152Off Market
- $421,8003 bd2 ba2k sqft771 Acworth Due West Rd NW, Kennesaw, GA 30152Off Market
Nearby schools
GreatSchools rating
- 9/10Due West Elementary SchoolGrades: PK-5Distance: 0.3 mi
- 9/10Mcclure Middle SchoolGrades: 6-8Distance: 2.2 mi
- 9/10Harrison High SchoolGrades: 9-12Distance: 1 mi
Schools provided by the listing agent
- Elementary: Due West
- Middle: McClure
- High: Harrison
Source: GAMLS. This data may not be complete. We recommend contacting the local school district to confirm school assignments for this home.
Get a cash offer in 3 minutes
Find out how much your home could sell for in as little as 3 minutes with a no-obligation cash offer.
Estimated market value
$704,700
Get a cash offer in 3 minutes
Find out how much your home could sell for in as little as 3 minutes with a no-obligation cash offer.
Estimated market value
$704,700
- Georgia
- Cobb County
- Kennesaw
- 30152
- 3895 Stone Lake Dr NW
Nearby cities
Nearby zip codes
Other Kennesaw Topics
