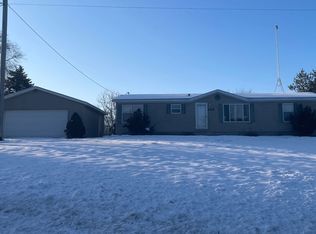
Welcome home to peaceful country living on nearly 2 acres, surrounded by wide-open views and farm fields as far as the eye can see. This spacious 3-bedroom, 2.5-bath home offers a thoughtfully designed layout with a convenient mudroom and laundry entry, plus a half bath located just off the laundry room. The spacious kitchen and eat-in dining area feature abundant cupboard space and a large center island, providing plenty of room for everyday living, meal prep, and gathering. The oversized living room is centered around a cozy wood-burning fireplace, while a sliding glass door fills the space with natural light and showcases the beautiful country views. Privately located at the end of the home, the primary suite offers a relaxing retreat with an impressive 12' x 5' walk-through closet leading into the private four-piece ensuite bathroom. Two additional bedrooms and a centrally located full bath complete the home's functional layout. Outside, the 30' x 40' three-car garage/pole barn provides excellent space for vehicles, storage, hobbies, and equipment. Start your mornings or unwind in the evenings on the back deck overlooking endless farm fields and the peaceful countryside.
For sale
Price cut: $10K (9/10)
$235,000
3895 W Broomfield Rd, Mount Pleasant, MI 48858
3beds
1,605sqft
Single Family Residence, Manufactured Home
Built in 2002
1.8 Acres Lot
$231,800 Zestimate®
$146/sqft
$-- HOA
What's special
Large center islandThoughtfully designed layoutAbundant cupboard spacePrivate four-piece ensuite bathroomTwo additional bedroomsCozy wood-burning fireplace
- 60 days
- 775
- 63
Zillow last checked:
Listing updated:
Listed by:
Erin Ryckman 989-506-0622,
CENTURY 21 LEE-MAC REALTY 989-463-6085
Source: NGLRMLS,MLS#: 1948052
Facts & features
Interior
Bedrooms & bathrooms
- Bedrooms: 3
- Bathrooms: 3
- Full bathrooms: 2
- 1/2 bathrooms: 1
- Main level bathrooms: 3
- Main level bedrooms: 3
Primary bedroom
- Level: Main
- Area: 171.12
- Dimensions: 13.8 x 12.4
Bedroom 2
- Level: Main
- Area: 125.46
- Dimensions: 10.2 x 12.3
Bedroom 3
- Level: Main
- Area: 116.85
- Dimensions: 12.3 x 9.5
Primary bathroom
- Features: Private
Dining room
- Level: Main
- Area: 127.92
- Dimensions: 10.4 x 12.3
Kitchen
- Level: Main
- Area: 153.75
- Dimensions: 12.5 x 12.3
Living room
- Level: Main
- Area: 396.8
- Dimensions: 15.5 x 25.6
Heating
- Forced Air, Propane, Fireplace(s)
Appliances
- Included: Refrigerator, Oven/Range, Dishwasher, Microwave, Washer, Dryer
- Laundry: Main Level
Features
- Pantry, Kitchen Island, Drywall, Ceiling Fan(s)
- Flooring: Carpet, Vinyl
- Basement: Crawl Space
- Has fireplace: Yes
Interior area
- Total structure area: 1,605
- Total interior livable area: 1,605 sqft
- Finished area above ground: 1,605
- Finished area below ground: 0
Property
Parking
- Total spaces: 3
- Parking features: Detached, Gravel
- Garage spaces: 3
Accessibility
- Accessibility features: None
Features
- Levels: One
- Stories: 1
- Has view: Yes
- View description: Countryside View
- Waterfront features: None
Lot
- Size: 1.8 Acres
- Dimensions: 287 x 237 x 283 x 240
- Features: Cleared, Metes and Bounds
Details
- Additional structures: None
- Parcel number: 05281000104
- Zoning description: Residential
- Special conditions: Estate
Construction
Type & style
- Home type: MobileManufactured
- Property subtype: Single Family Residence, Manufactured Home
Materials
- Vinyl Siding
- Roof: Metal/Steel
Condition
- New construction: No
- Year built: 2002
Utilities & green energy
- Sewer: Private Sewer
- Water: Private
Community & HOA
Community
- Features: None
- Subdivision: None
HOA
- Services included: None
Location
- Region: Mount Pleasant
Financial & listing details
- Price per square foot: $146/sqft
- Tax assessed value: $56,849
- Annual tax amount: $1,748
- Price range: $235K - $235K
- Date on market: 7/15/2026
- Cumulative days on market: 62 days
- Listing agreement: Exclusive Right Sell
- Listing terms: Conventional,Cash,FHA,VA Loan
- Road surface type: Asphalt
Estimated market value
$231,800
$220,000 - $243,000
Not available
Price history
| Date | Event | Price |
|---|---|---|
| 9/10/2026 | Price change | $235,000-4.1%$146/sqft |
Source:  NGLRMLS #1948052 Report a problem NGLRMLS #1948052 Report a problem | ||
| 8/19/2026 | Price change | $245,000-1.6%$153/sqft |
Source: NGLRMLS #1948052 Report a problem | ||
| 8/6/2026 | Price change | $249,000-4.2%$155/sqft |
Source: NGLRMLS #1948052 Report a problem | ||
| 7/15/2026 | Listed for sale | $260,000+184.9%$162/sqft |
Source: NGLRMLS #1948052 Report a problem | ||
| 6/28/2013 | Sold | $91,250-4.8%$57/sqft |
Source: NGLRMLS #1743734 Report a problem | ||
| 4/11/2013 | Listed for sale | $95,900$60/sqft |
Source: Coldwell Banker Mt. Pleasant Realty & Associates #1743734 Report a problem | ||
Public tax history
| Year | Property taxes | Tax assessment |
|---|---|---|
| 2025 | -- | $63,300 +8% |
| 2024 | $1,596 | $58,600 +13.1% |
| 2023 | -- | $51,800 +6.4% |
| 2022 | -- | $48,700 -5.1% |
| 2021 | -- | $51,300 +0.8% |
| 2020 | -- | $50,900 -5% |
| 2018 | -- | $53,600 -2.7% |
| 2017 | $1,447 -100% | $55,100 +12.4% |
| 2016 | $8,828,895 | $49,000 -2.8% |
| 2015 | -- | $50,400 +8.9% |
| 2014 | -- | $46,300 -0.9% |
| 2011 | -- | $46,700 -13.8% |
| 2010 | -- | $54,200 +9.9% |
| 2003 | -- | $49,300 |
Find assessor info on the county website
Monthly payment
Climate risks
Neighborhood: 48858
Nearby schools
- $137,1002 bd1 ba1.2k sqft3857 W Broomfield Rd, Mount Pleasant, MI 48858Off Market
- $195,400-- bd-- ba-- sqft3995 W Broomfield Rd, Mount Pleasant, MI 48858Off Market
- $86,400-- bd-- ba-- sqft4261 S Gilmore Rd, Mount Pleasant, MI 48858Off Market
- $21,600-- bd-- ba-- sqft4261 S Gilmore Rd, Mount Pleasant, MI 48858Off Market
Similar homes
- $209,0003 bd2 ba1.4k sqft2924 S Gilmore Rd, Mount Pleasant, MI 48858For Sale
 MLS ID #1949481, Amberly Zimmer. NGLRMLS
 - $--3 bd2 ba1.4k sqft2435 W Blanchard Rd, Mount Pleasant, MI 48858Auction
 ServiceLink Auction
 - $259,0003 bd1 ba1.3k sqft3602 S Winn Rd, Mt Pleasant, MI 48858For Sale
 MLS ID #1947273, Shelley Kemmerling. NGLRMLS
 - $237,0004 bd2 ba1.9k sqft1160 E Remus Rd, Mount Pleasant, MI 48858For Sale
 MLS ID #1947836, Vic Williamson. NGLRMLS
 - $249,9003 bd1 ba2.1k sqft113 Four Square Dr, Mount Pleasant, MI 48858For Sale
 MLS ID #50211221, Jamie Diffin, Gateway Brokerage. MiRealSource
 - $209,0003 bd2 ba1.8k sqft965 E Remus Rd, Mount Pleasant, MI 48858For Sale
 MLS ID #26040717, Kayla Gomez, Five Star Real Estate-Lansing. MichRIC
 - $230,0003 bd2 ba1.1k sqft3741 S Shepherd Rd, Mount Pleasant, MI 48858For SaleMLS ID #26046675, Jeremy Rhodes, Cornerstone Real Estate. MichRIC
- $315,0003 bd2 ba1.6k sqft2790 W Wing Rd, Mount Pleasant, MI 48858For SaleMLS ID #26030939, Shaila Powell, Five Star Real Estate (E. Division). MichRIC
