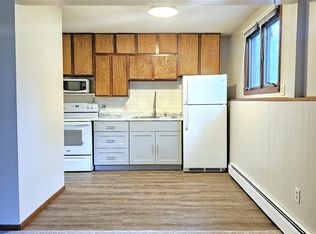
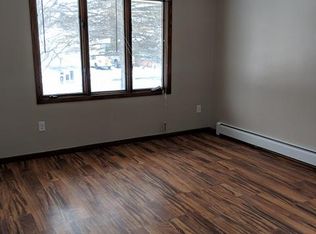
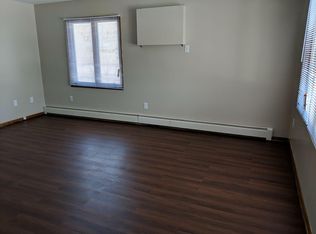
Classic charm meets everyday comfort in this inviting 3-bedroom rambler, perfectly positioned on an oversized city lot. Step inside to discover easy one-level living with a warm and welcoming layout, generous natural light, and plenty of space to relax and create lasting memories. The comfortable living room provides a pleasant place to unwind, while the functional kitchen offers a great starting point for home-cooked meals and casual conversation.
Lower level just needs flooring for additional finished space. Add a few egress windows and you can have a couple more bedrooms!
Tons of potential here!!
Outside, the expansive lot is a rare find, offering abundant room for gardening, outdoor entertaining, play area, pets, an abundance of future possibilities. Whether you’re looking to settle in, refresh the existing spaces, or bring your vision to life, this property offers a wonderful blend of classic appeal, practicality, and potential.
Conveniently located near the central park, this charming rambler is ready to welcome you home!
Pending
$269,900
38954 10th Ave, North Branch, MN 55056
3beds
1,476sqft
Single Family
Built in 1973
0.34 Acres Lot
$272,000 Zestimate®
$183/sqft
$-- HOA
What's special
Easy one-level livingOversized city lotGenerous natural lightExpansive lotWarm and welcoming layoutFunctional kitchen
- 31 days
- 1,019
- 77
Likely to sell faster than
Zillow last checked:
Listing updated:
Listed by:
Catherine Carchedi, GRI, CRS 651-248-6897,
RE/MAX Synergy,
Zak Carchedi 651-263-2943
Source: NorthstarMLS as distributed by MLS GRID,MLS#: 7133526
Facts & features
Interior
Bedrooms & bathrooms
- Bedrooms: 3
- Bathrooms: 2
- Full bathrooms: 1
- 3/4 bathrooms: 1
Bedroom
- Level: Main
- Area: 146.64 Square Feet
- Dimensions: 14.1x10.4
Bedroom 2
- Level: Main
- Area: 144.16 Square Feet
- Dimensions: 13.6x10.6
Bedroom 3
- Level: Main
- Area: 100.88 Square Feet
- Dimensions: 10.4x9.7
Dining room
- Level: Main
- Area: 226.56 Square Feet
- Dimensions: 17.7x12.8
Kitchen
- Level: Main
- Area: 82.17 Square Feet
- Dimensions: 9.9x8.3
Living room
- Level: Main
- Area: 295.81 Square Feet
- Dimensions: 23.11x12.8
Heating
- Baseboard
Cooling
- None
Appliances
- Included: Dryer, Range, Refrigerator, Washer
- Laundry: Lower Level
Features
- Basement: Block,Full
- Has fireplace: No
Interior area
- Total structure area: 2,832
- Total interior livable area: 1,476 sqft
- Finished area above ground: 1,416
- Finished area below ground: 60
Property
Parking
- Total spaces: 2
- Parking features: Attached
- Attached garage spaces: 2
- Details: Garage Dimensions (22x24)
Accessibility
- Accessibility features: None
Features
- Levels: One
- Stories: 1
- Patio & porch: Deck
Lot
- Size: 0.34 Acres
- Dimensions: 100 x 125
- Features: Green Acres, Tree Coverage - Light
Details
- Foundation area: 1416
- Parcel number: 160015700
- Zoning description: Residential-Single Family
Construction
Type & style
- Home type: SingleFamily
- Property subtype: Single Family
Materials
- Block
- Roof: Age Over 8 Years,Pitched
Condition
- New construction: No
- Year built: 1973
Utilities & green energy
- Electric: Circuit Breakers, Power Company: East Central Energy
- Gas: Natural Gas
- Sewer: City Sewer/Connected
- Water: City Water/Connected
Community & HOA
HOA
- Has HOA: No
Location
- Region: North Branch
Financial & listing details
- Price per square foot: $183/sqft
- Tax assessed value: $262,300
- Annual tax amount: $3,188
- Date on market: 8/30/2026
- Cumulative days on market: 32 days
Estimated market value
$272,000
$258,000 - $286,000
$2,062/mo
Price history
| Date | Event | Price |
|---|---|---|
| 9/10/2026 | Pending sale | $269,900$183/sqft |
Source:  NorthstarMLS as distributed by MLS GRID #7133526 Report a problem NorthstarMLS as distributed by MLS GRID #7133526 Report a problem | ||
| 8/30/2026 | Listed for sale | $269,900$183/sqft |
Source: NorthstarMLS as distributed by MLS GRID #7133526 Report a problem | ||
Public tax history
| Year | Property taxes | Tax assessment |
|---|---|---|
| 2024 | $3,140 +5.9% | $239,400 +3.3% |
| 2023 | $2,966 +25.5% | $231,800 +50.1% |
| 2022 | $2,364 -1% | $154,400 +3% |
| 2021 | $2,388 +1.9% | $149,900 |
| 2020 | $2,344 +16.5% | -- |
| 2017 | $2,012 +100% | -- |
| 2016 | $1,006 -45.9% | -- |
| 2015 | $1,860 -0.5% | -- |
| 2014 | $1,870 +17.5% | $109,300 |
| 2013 | $1,592 -2.9% | -- |
| 2012 | $1,640 -5.7% | -- |
| 2011 | $1,740 -5.5% | -- |
| 2010 | $1,842 | -- |
| 2009 | -- | -- |
| 2008 | $1,926 -3.1% | -- |
| 2007 | $1,988 +19.2% | -- |
| 2006 | $1,668 +4.6% | -- |
| 2005 | $1,594 +11.9% | -- |
| 2004 | $1,425 +37.9% | -- |
| 2003 | $1,033 -8.7% | -- |
| 2002 | $1,131 | -- |
Find assessor info on the county website
Monthly payment
Est. payment
Payment breakdown
Explore the cost of this home by adjusting the details. Changes won't be saved.Climate risks
Neighborhood: 55056
Similar homes
- $266,4002 bd2 ba2k sqft6516 Elm St, North Branch, MN 55056For Sale

 MLS ID #7144483, Gretchen F MacVeigh, RE/MAX Results. NorthstarMLS as distributed by MLS GRID
 - $275,0002 bd2 ba1.4k sqft39209 Grand Ave, North Branch, MN 55056For Sale
 MLS ID #7129637, Andrew Mettayer, GRI, Piche & Associates Real Estate. NorthstarMLS as distributed by MLS GRID
 - $325,0003 bd2 ba1.8k sqft11620 375th St, North Branch, MN 55056For Sale
 MLS ID #7135358, Gretchen Shipman, RE/MAX Advantage Plus. NorthstarMLS as distributed by MLS GRID
 - $170,0002 bd1 ba939 sqft6349 Oak St, North Branch, MN 55056For Sale
 MLS ID #7100010, Tamara K. Soderlund, Edina Realty, Inc.. NorthstarMLS as distributed by MLS GRID
 - $269,9002 bd1 ba952 sqft39812 Fallbrook Ave, North Branch, MN 55056For SaleMLS ID #7136978, Michael J. Smith, Real Estate Masters, Ltd.. NorthstarMLS as distributed by MLS GRID
- $369,9004 bd3 ba1.9k sqft37621 Hawthorne Ave, North Branch, MN 55056For SaleMLS ID #7136639, Richard Bell, Bell Realty LLC. NorthstarMLS as distributed by MLS GRID
- $325,0003 bd2 ba1.1k sqft5388 395th St, North Branch, MN 55056For SaleMLS ID #7112582, Melissa A. Rebollo, LPT Realty, LLC.. NorthstarMLS as distributed by MLS GRID
- $399,9003 bd2 ba1.9k sqft5475 395th St, North Branch, MN 55056For SaleMLS ID #7038898, Lynn Frantzen, Keller Williams Integrity Realty. NorthstarMLS as distributed by MLS GRID
- $285,0003 bd2 ba1.4k sqft830 W 4th St, Rush City, MN 55069For SaleMLS ID #7120382, Jeneane Brackett, RE/MAX Results. NorthstarMLS as distributed by MLS GRID
- $375,0003 bd2 ba1.6k sqft39585 Fawn Ave, North Branch, MN 55056For SaleMLS ID #7111903, Susan Griffith, Solutions Real Estate LLC. NorthstarMLS as distributed by MLS GRID
- $275,0003 bd2 ba1.1k sqft135 Davis St S, Cambridge, MN 55008For SaleMLS ID #7142019, Jeffrey Rud, RE/MAX RESULTS. NorthstarMLS as distributed by MLS GRID
- $260,0003 bd2 ba2.1k sqft350 S Bremer Ave, Rush City, MN 55069For SaleMLS ID #7143739, Lynn Frantzen, Keller Williams Integrity Realty. NorthstarMLS as distributed by MLS GRID
- $340,0002 bd2 ba1.4k sqft4947 384th Trl, North Branch, MN 55056For SaleMLS ID #7040255, Jay Fletch, Edina Realty, Inc.. NorthstarMLS as distributed by MLS GRID
- $289,7503 bd2 ba1.1k sqft8134 243rd Ave NE, Stacy, MN 55079For SaleMLS ID #7113324, Chris M. Siverhus, RE/MAX Synergy. NorthstarMLS as distributed by MLS GRID
- $260,0003 bd2 ba1.5k sqft815 333rd Ave NE, Cambridge, MN 55008For SaleMLS ID #7056531, Lexi Clercx, Real Broker, LLC. NorthstarMLS as distributed by MLS GRID
- $279,9002 bd1 ba912 sqft205 Heritage Blvd NW, Isanti, MN 55040For SaleMLS ID #7149155, Mac Perry, Turpen Realty, Inc.. NorthstarMLS as distributed by MLS GRID
- $280,0002 bd1 ba1k sqft619 Nelson Ln, Center City, MN 55012For SaleMLS ID #7138932, Tiffany Maser, Pemberton RE. NorthstarMLS as distributed by MLS GRID
- $320,0003 bd2 ba1.7k sqft5710 314th St, Stacy, MN 55079For SaleMLS ID #7086082, Nicole LaChapelle, Coldwell Banker Realty - Southwest Regional. NorthstarMLS as distributed by MLS GRID
- $299,0003 bd3 ba1.8k sqft420 Village Ct, Cambridge, MN 55008For SaleMLS ID #7150532, Michelle Lundeen, RE/MAX RESULTS. NorthstarMLS as distributed by MLS GRID
