Positioned within one of Auburn Hills' most thoughtfully planned residential growth corridors, this rare 14.63 acre assemblage offers an exceptional opportunity for builders, developers, and investors. Three contiguous parcels are being offered together, featuring public water, public sewer, natural gas, and electric available along Bald Mountain Road. Rolling topography, mature trees, natural drainage, and a picturesque natural setting create an outstanding opportunity for future residential development, subject to municipal approvals.
Ideally situated adjacent to established and emerging residential communities, including Woodland Villas and Villa Montclair, and directly across from Hawk Woods Nature Center with over 80 acres of trails, cabins, and outdoor recreation. Conveniently located near I-75, M-59, Great Lakes Crossing, shopping, dining, Downtown Rochester, Oakland University, and major employers.
The surrounding area continues to experience significant residential investment, making this a unique opportunity to acquire one of the last large contiguous residential land assemblages in Auburn Hills. Three parcels offered together: 3896, 3920, and 3940 Bald Mountain Road. Buyer to verify all information, zoning, utility availability, development potential, and permitted uses with the City of Auburn Hills.
This is a rare opportunity to acquire three contiguous parcels totaling approximately 15 acres in an area surrounded by successful residential development and long-term community investment.
For sale
$1,650,000
3896-3920 3940 Bald Mountain Rd, Auburn Hills, MI 48326
2beds
999sqft
:
Get pre-qualified$11,389/mo
Single Family Residence
Built in 1939
14.63 Acres Lot
$-- Zestimate®
$1,652/sqft
$-- HOA
What's special
- 8 days |
- 49 |
- 1 |
Zillow last checked:
Listing updated:
Listed by:
Susan K Marsh 248-390-5869,
Keller Williams First 810-515-1503
Source: Realcomp II,MLS#: 20261057633
Facts & features
Interior
Bedrooms & bathrooms
- Bedrooms: 2
- Bathrooms: 1
- Full bathrooms: 1
Bedroom
- Level: Second
- Area: 100
- Dimensions: 10 X 10
Bedroom
- Level: Entry
- Area: 144
- Dimensions: 12 X 12
Other
- Level: Entry
- Area: 25
- Dimensions: 5 X 5
Heating
- Forced Air, Natural Gas
Features
- Has basement: Yes
- Has fireplace: No
Interior area
- Total interior livable area: 999 sqft
- Finished area above ground: 999
Property
Parking
- Total spaces: 2
- Parking features: Two Car Garage, Detached
- Garage spaces: 2
Features
- Levels: Two
- Stories: 2
- Entry location: GroundLevelwSteps
- Pool features: None
Lot
- Size: 14.63 Acres
- Dimensions: 516 x 1263 x 516 x 1268
Details
- Parcel number: 1401300002
- Special conditions: Short Sale No,Standard
Construction
Type & style
- Home type: SingleFamily
- Architectural style: Cottage,Other
- Property subtype: Single Family Residence
Materials
- Other
- Foundation: Michigan Basement, Stone
Condition
- New construction: No
- Year built: 1939
Utilities & green energy
- Sewer: Public Sewer
- Water: Public
Community & HOA
HOA
- Has HOA: No
Location
- Region: Auburn Hills
Financial & listing details
- Price per square foot: $1,652/sqft
- Tax assessed value: $66,250
- Annual tax amount: $2,198
- Date on market: 7/29/2026
- Cumulative days on market: 8 days
- Listing agreement: Exclusive Right To Sell
- Listing terms: Cash,Conventional
Estimated market value
Not available
Estimated sales range
Not available
Not available
Price history
| Date | Event | Price |
|---|---|---|
| 7/29/2026 | Listed for sale | $1,650,000$1,652/sqft |
Source:  Realcomp II #20261057633 Report a problem Realcomp II #20261057633 Report a problem | ||
Public tax history
Tax history is unavailable.
Monthly payment
Est. payment
Payment breakdown
Explore the cost of this home by adjusting the details. Changes won't be saved.Climate risks
Neighborhood: Northeast Corner
Nearby schools
GreatSchools rating
- 4/10Rogers SchoolGrades: K-5Distance: 1.4 mi
- 3/10Pontiac Middle SchoolGrades: 6-8Distance: 3.1 mi
- 3/10Pontiac High SchoolGrades: 9-12Distance: 3 mi
- $328,1404.88 Acres3896 Bald Mountain Rd, Auburn Hills, MI 48326Off Market

- $1,650,00014.63 Acres3920-3940 3896 Bald Mountain Rd, Auburn Hills, MI 48326Lot/Land

- $357,9004.87 Acres3920 Bald Mountain Rd, Auburn Hills, MI 48326Off Market
- $340,4002 bd1 ba1.3k sqft3880 Bald Mountain Rd, Auburn Hills, MI 48326Off Market
- $441,9004.88 Acres3940 Bald Mountain Rd, Auburn Hills, MI 48326Off Market
- $300,6002 bd1 ba912 sqft3862 Bald Mountain Rd, Auburn Hills, MI 48326Off Market
- $215,6002 bd1 ba720 sqft3988 Bald Mountain Rd, Auburn Hills, MI 48326Off Market
- $457,5003 bd4 ba4.2k sqft3780 Bald Mountain Rd, Auburn Hills, MI 48326Sold
A local agent can set up tours, give advice and negotiate with sellers.
Similar homes
- $1,200,0002 bd2 ba981 sqft512 Fernhurst Ct, Lake Orion, MI 48362For Sale
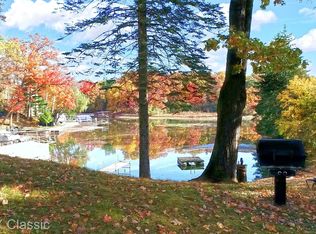
 MLS ID #20221055222, John Pickell, RE/MAX Classic. Realcomp II
 - $839,9003 bd1 ba957 sqft1469 Holland Ave, Birmingham, MI 48009For Sale

 MLS ID #50211902, Karen Sanger, Berkshire Hathaway HomeServices Kee Realty NB. MiRealSource
 - $955,0002 bd1 ba891 sqft1815 E Lake Dr, Novi, MI 48377For Sale
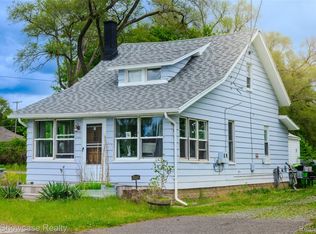 MLS ID #20261025529, Larry Klavitter, KW Showcase Realty. Realcomp II
 - $849,0002 bd2 ba995 sqft411 S Old Woodward Ave Unit 704, Birmingham, MI 48009For Sale
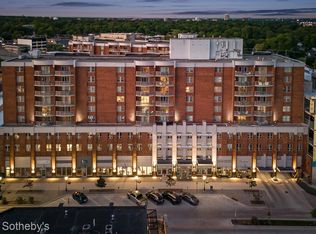 MLS ID #20261047014, Dan A Gutfreund, Signature Sotheby's International Realty Bham. Realcomp II
