Located on a peaceful and private dead-end lot minutes from downtown Alexandria, mature trees weave a natural tapestry of privacy! This unique home offers a harmony of architectural charm and serene outdoor living. The spacious interior includes 6 bedrooms and 4 bathrooms within a generous 4,212 fin sq ft, providing ample room for families and guests to spread out comfortably.
Interior highlights include supersized windows, gorgeous vaulted ceilings and a distinctive open-concept flow between the living room and kitchen. The gorgeous kitchen is a true focal point, featuring a spacious island, breakfast bar, walk-in pantry and a dedicated coffee station for your daily brew.
Another awesome feature of this property includes four bedrooms on the main level including the luxurious master suite. This private retreat encompasses true indulgence with a relaxing soaking tub, separate his and her vanities and matching his-and-her walk-in closets – very helpful for organization and style.
The finished full basement significantly expands the living area, featuring lookout windows that bring in natural light, an additional full bathroom and two more bedrooms, perfect for guests or a growing family.
Storage needs are effortlessly met with two separate storage rooms offering abundant space for all your household extras. Completing the picture is a supersized 1,247 sq ft heated garage, irrigated yard and all of this located on a quiet dead-end drive!
Closed
$635,000
3896 Colorado Cir SE, Alexandria, MN 56308
6beds
4,212sqft
Single Family Residence
Built in 2009
0.58 Acres Lot
$652,800 Zestimate®
$151/sqft
$3,908 Estimated rent
Home value
$652,800
$535,000 - $803,000
$3,908/mo
Zestimate® history
Owner options
List your home for rent
$3,908/mo
Rent Zestimate®
Find your next renter with Zillow Rental Manager. Plus, with online applications, you can quickly screen prospective tenants – for free.
$3,908/mo
Rent Zestimate®
Refinance and save
$3,894/mo
Est. payment
Refinancing to a lower rate could help reduce your monthly payments and save thousands over the life of the loan.
$3,894/mo
Est. payment
Explore your selling options
Work with a Zillow partner agent
Leverage their expertise and Zillow's premium Showcase listings to get your home seen by more buyers.
Get startedList with your own agent
Get your home in front of millions of buyers by listing it on Zillow.
Learn how to do itSell it yourself
Take full control of how buyers see your home on Zillow by listing For Sale by Owner (FSBO).
List your homeWhat's special
Spacious islandIrrigated yardBreakfast barWalk-in pantryGorgeous vaulted ceilingsSoaking tubHis-and-her walk-in closets
Zillow last checked:
Listing updated:
Listed by:
Stuart Wood 320-762-8181,
Edina Realty, Inc.
Bought with:
Casey Olson
Real Estate by Jo, LLC
Source: NorthstarMLS as distributed by MLS GRID,MLS#: 6772091
Facts & features
Interior
Bedrooms & bathrooms
- Bedrooms: 6
- Bathrooms: 4
- Full bathrooms: 3
- 1/2 bathrooms: 1
Bedroom
- Level: Main
- Area: 208 Square Feet
- Dimensions: 16x13
Bedroom 2
- Level: Main
- Area: 156 Square Feet
- Dimensions: 13x12
Bedroom 3
- Level: Main
- Area: 121 Square Feet
- Dimensions: 11x11
Bedroom 4
- Level: Main
- Area: 121 Square Feet
- Dimensions: 11x11
Bedroom 5
- Level: Lower
- Area: 156 Square Feet
- Dimensions: 13x12
Bedroom 6
- Level: Lower
- Area: 140 Square Feet
- Dimensions: 14x10
Primary bathroom
- Level: Main
- Area: 130 Square Feet
- Dimensions: 13x10
Bathroom
- Level: Main
- Area: 27.5 Square Feet
- Dimensions: 5.5x5
Bathroom
- Level: Main
- Area: 60 Square Feet
- Dimensions: 10x6
Bathroom
- Level: Lower
- Area: 66 Square Feet
- Dimensions: 12x5.5
Dining room
- Level: Main
- Area: 140 Square Feet
- Dimensions: 14x10
Family room
- Level: Lower
- Area: 790.5 Square Feet
- Dimensions: 31x25.5
Foyer
- Level: Main
- Area: 72 Square Feet
- Dimensions: 12x6
Kitchen
- Level: Main
- Area: 182 Square Feet
- Dimensions: 14x13
Laundry
- Level: Main
- Area: 66 Square Feet
- Dimensions: 11x6
Living room
- Level: Main
- Area: 300 Square Feet
- Dimensions: 20x15
Mud room
- Level: Main
- Area: 30 Square Feet
- Dimensions: 6x5
Other
- Level: Main
- Area: 40 Square Feet
- Dimensions: 8x5
Patio
- Level: Main
- Area: 320 Square Feet
- Dimensions: 20x16
Porch
- Level: Main
- Area: 84 Square Feet
- Dimensions: 14x6
Recreation room
- Level: Lower
- Area: 348 Square Feet
- Dimensions: 29x12
Storage
- Level: Lower
- Area: 104 Square Feet
- Dimensions: 13x8
Utility room
- Level: Lower
- Area: 224 Square Feet
- Dimensions: 16x14
Walk in closet
- Level: Main
- Area: 33.75 Square Feet
- Dimensions: 7.5x4.5
Walk in closet
- Level: Main
- Area: 33.75 Square Feet
- Dimensions: 7.5x4.5
Heating
- Forced Air, In-Floor Heating
Cooling
- Central Air
Appliances
- Included: Air-To-Air Exchanger, Dishwasher, Disposal, Double Oven, Dryer, Electric Water Heater, Exhaust Fan, Microwave, Range, Refrigerator, Stainless Steel Appliance(s), Wall Oven, Washer, Water Softener Owned
- Laundry: Laundry Room, Main Level
Features
- Basement: Drain Tiled,Egress Window(s),Finished,Full,Concrete,Sump Basket,Sump Pump
- Number of fireplaces: 1
- Fireplace features: Gas, Living Room
Interior area
- Total structure area: 4,212
- Total interior livable area: 4,212 sqft
- Finished area above ground: 2,270
- Finished area below ground: 1,942
Property
Parking
- Total spaces: 3
- Parking features: Attached, Concrete, Floor Drain, Garage, Heated Garage, Insulated Garage
- Attached garage spaces: 3
- Details: Garage Dimensions (42.5x30)
Accessibility
- Accessibility features: None
Features
- Levels: One
- Stories: 1
- Patio & porch: Covered, Front Porch, Patio, Rear Porch
Lot
- Size: 0.58 Acres
- Dimensions: 100 257 100 251
- Features: Tree Coverage - Medium
Details
- Foundation area: 2270
- Parcel number: 031767260
- Zoning description: Residential-Single Family
Construction
Type & style
- Home type: SingleFamily
- Property subtype: Single Family Residence
Materials
- Frame
- Roof: Asphalt
Condition
- New construction: No
- Year built: 2009
Utilities & green energy
- Electric: 200+ Amp Service
- Gas: Electric, Natural Gas
- Sewer: City Sewer/Connected
- Water: Drilled, Private, Well
Community & HOA
Community
- Subdivision: Victoria Pines Cic #151
HOA
- Has HOA: Yes
- Services included: Other
- HOA fee: $30 annually
- HOA name: Victoria Pines Neighborhood
- HOA phone: 320-111-1111
Location
- Region: Alexandria
Financial & listing details
- Price per square foot: $151/sqft
- Tax assessed value: $611,000
- Annual tax amount: $4,878
- Date on market: 8/13/2025
- Cumulative days on market: 87 days
- Road surface type: Paved
Price history
| Date | Event | Price |
|---|---|---|
| 10/15/2025 | Sold | $635,000-5%$151/sqft |
Source:  NorthstarMLS as distributed by MLS GRID #6772091 Report a problem NorthstarMLS as distributed by MLS GRID #6772091 Report a problem | ||
| 9/15/2025 | Pending sale | $668,500$159/sqft |
Source: NorthstarMLS as distributed by MLS GRID #6772091 Report a problem | ||
| 8/13/2025 | Listed for sale | $668,500-1.7%$159/sqft |
Source: NorthstarMLS as distributed by MLS GRID #6772091 Report a problem | ||
| 6/30/2025 | Listing removed | $679,900$161/sqft |
Source: NorthstarMLS as distributed by MLS GRID #6713825 Report a problem | ||
| 6/3/2025 | Price change | $679,900-2.2%$161/sqft |
Source: NorthstarMLS as distributed by MLS GRID #6713825 Report a problem | ||
| 5/7/2025 | Listed for sale | $695,000+82.4%$165/sqft |
Source: NorthstarMLS as distributed by MLS GRID #6713825 Report a problem | ||
| 10/30/2015 | Sold | $381,000+929.7%$90/sqft |
Source: NorthstarMLS as distributed by MLS GRID #5531396 Report a problem | ||
| 4/21/2009 | Sold | $37,000-7.3%$9/sqft |
Source: Public Record Report a problem | ||
| 5/1/2006 | Sold | $39,900$9/sqft |
Source: Public Record Report a problem | ||
Public tax history
| Year | Property taxes | Tax assessment |
|---|---|---|
| 2025 | $4,878 +1.6% | $611,000 +5.5% |
| 2024 | $4,802 +0.8% | $579,200 +6.5% |
| 2023 | $4,762 +9% | $543,600 +6% |
| 2022 | $4,370 +3.6% | $512,600 +18.8% |
| 2021 | $4,218 +1.3% | $431,500 +6.5% |
| 2020 | $4,164 +6.9% | $405,100 +3.4% |
| 2019 | $3,896 +2.4% | $391,600 +3.5% |
| 2018 | $3,804 +8.1% | $378,300 +1.4% |
| 2017 | $3,520 +3% | $373,000 +6.5% |
| 2016 | $3,416 +2.9% | $350,267 |
| 2015 | $3,320 | -- |
| 2014 | -- | $322,700 |
| 2013 | -- | -- |
| 2012 | -- | -- |
| 2011 | $3,393 -5% | -- |
| 2010 | $3,570 | -- |
Find assessor info on the county website
Neighborhood: 56308
Nearby homes
- $58,900-- bd-- ba-- sqft82 Co Rd, Alexandria, MN 56308Off Market
- $186,900-- bd-- ba-- sqft34 Co Rd, Alexandria, MN 56308Off Market
- $565,600-- bd-- ba1.6k sqft3932 Colorado Cir SE, Alexandria, MN 56308Off Market
- $30,0000.55 AcresLOT 25 Colorado Cir SE, Alexandria, MN 56308Sold
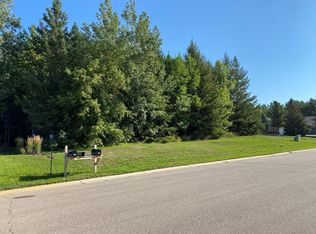
- $381,500-- bd-- ba1.2k sqft3911 Pawnee Dr SE, Alexandria, MN 56308Off Market
- $395,1004 bd3 ba2.2k sqft3861 Pawnee Dr SE, Alexandria, MN 56308Off Market
- $334,300-- bd-- ba1.3k sqft3939 Pawnee Dr SE, Alexandria, MN 56308Off Market
- $488,0005 bd3 ba3.5k sqft3980 Colorado Cir SE, Alexandria, MN 56308Sold
Nearby schools
GreatSchools rating
- 4/10Woodland Elementary SchoolGrades: K-5Distance: 1.8 mi
- 6/10Discovery Junior High SchoolGrades: 6-8Distance: 1.9 mi
- 8/10Alexandria Area High SchoolGrades: 9-12Distance: 3 mi


Get pre-qualified for a loan
At Zillow Home Loans, we can pre-qualify you in as little as 5 minutes with no impact to your credit score.An equal housing lender. NMLS #10287.
- Minnesota
- Douglas County
- Alexandria
- 56308
- 3896 Colorado Cir SE
Nearby cities
Nearby zip codes
Other Alexandria Topics
